
Leave a Message

Thank you for your message. I will be in touch with you shortly.

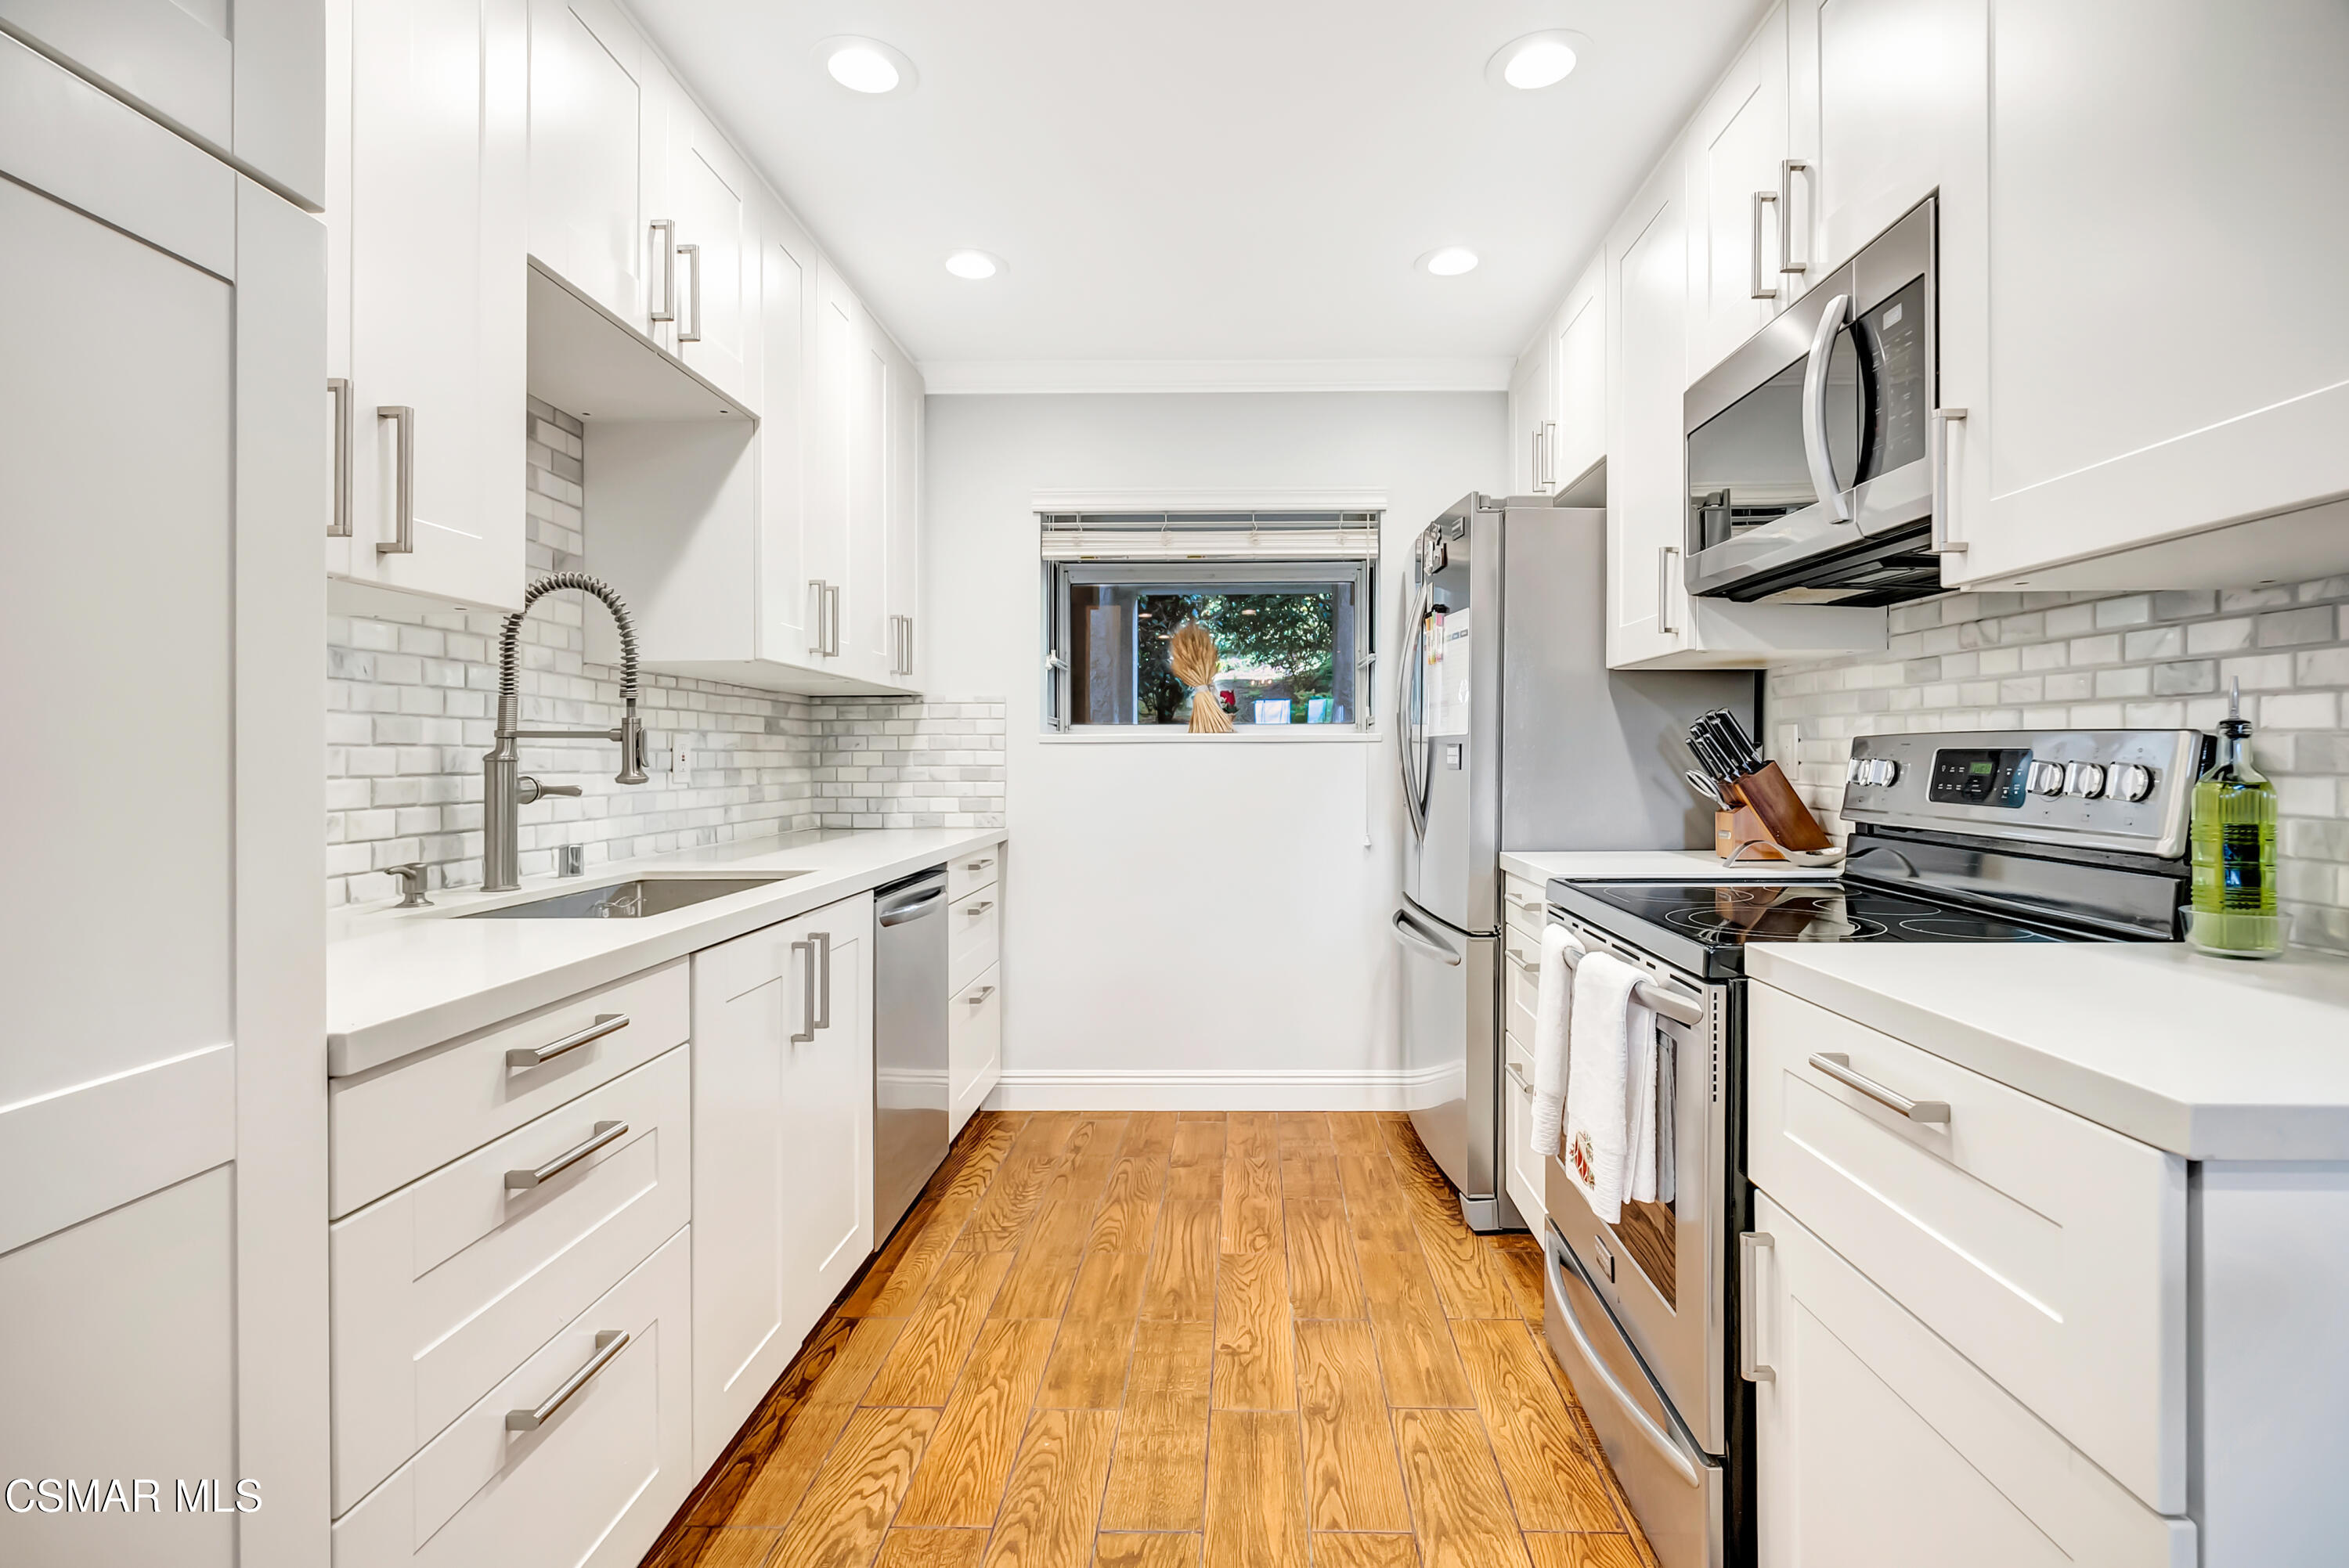
Narrow white kitchen with stainless steel appliances, subway tile backsplash, and warm wood-look floors.
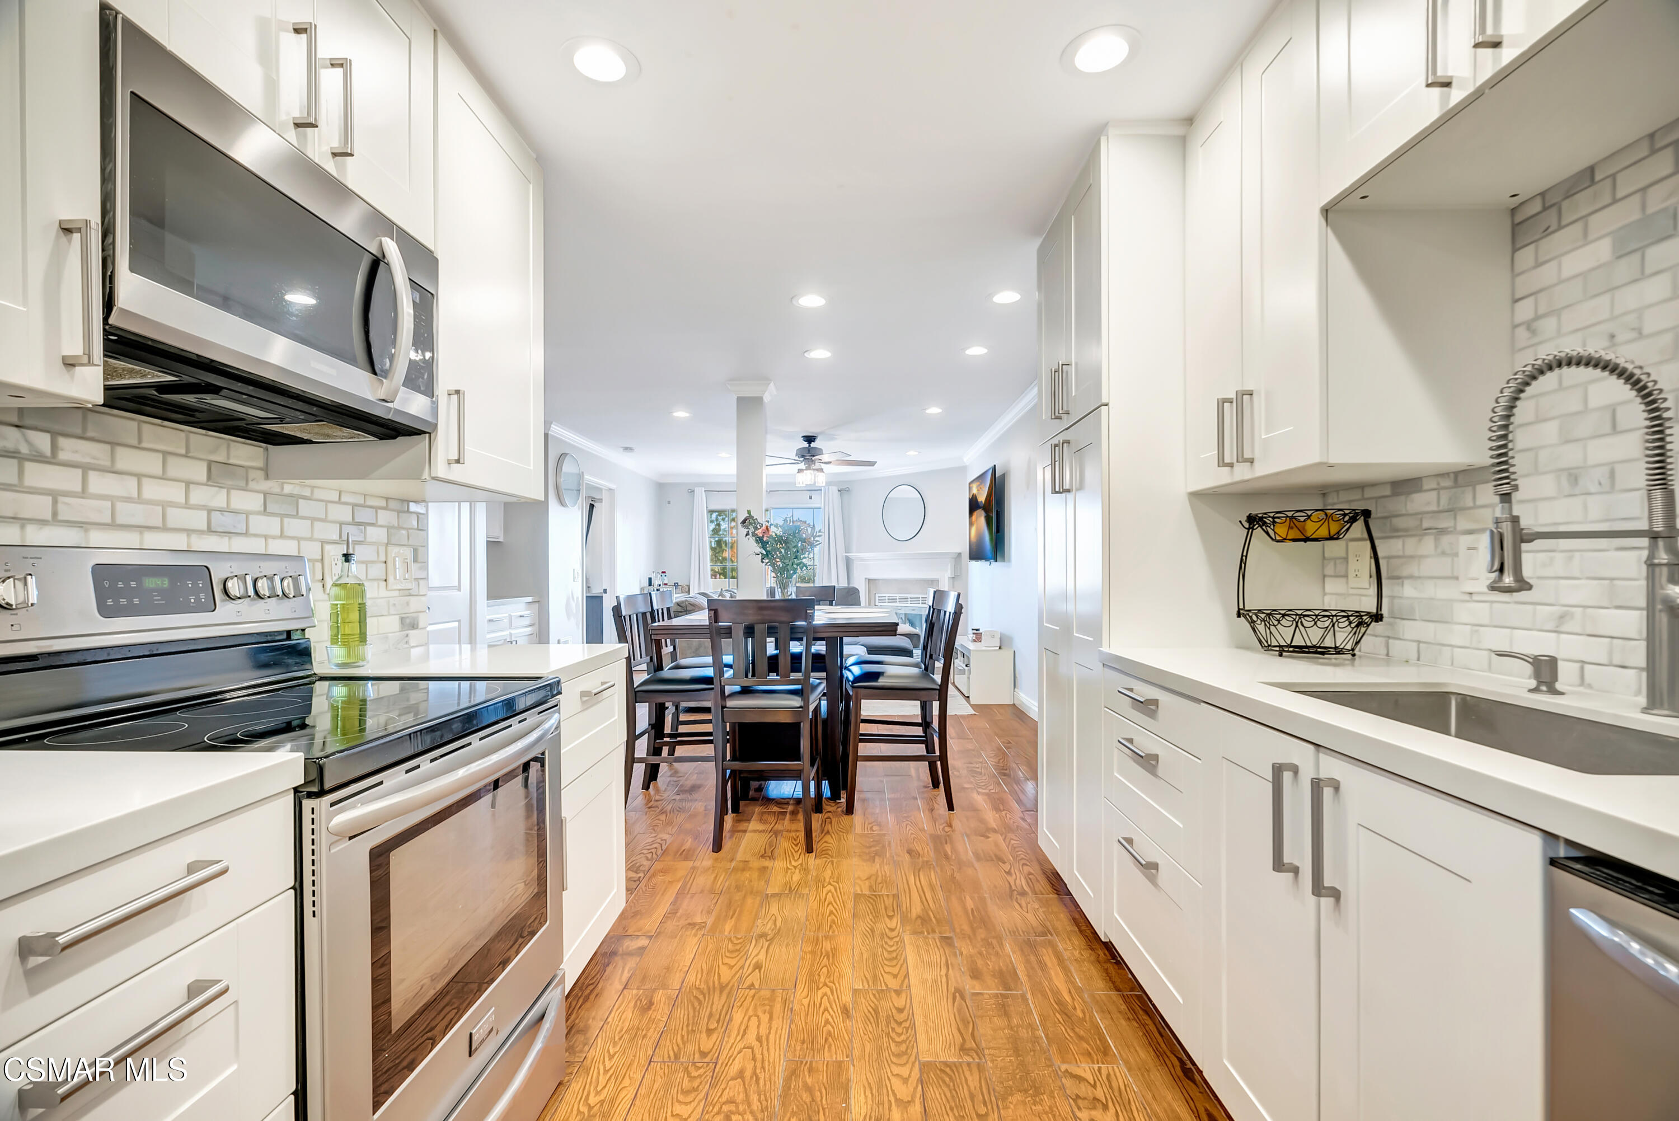
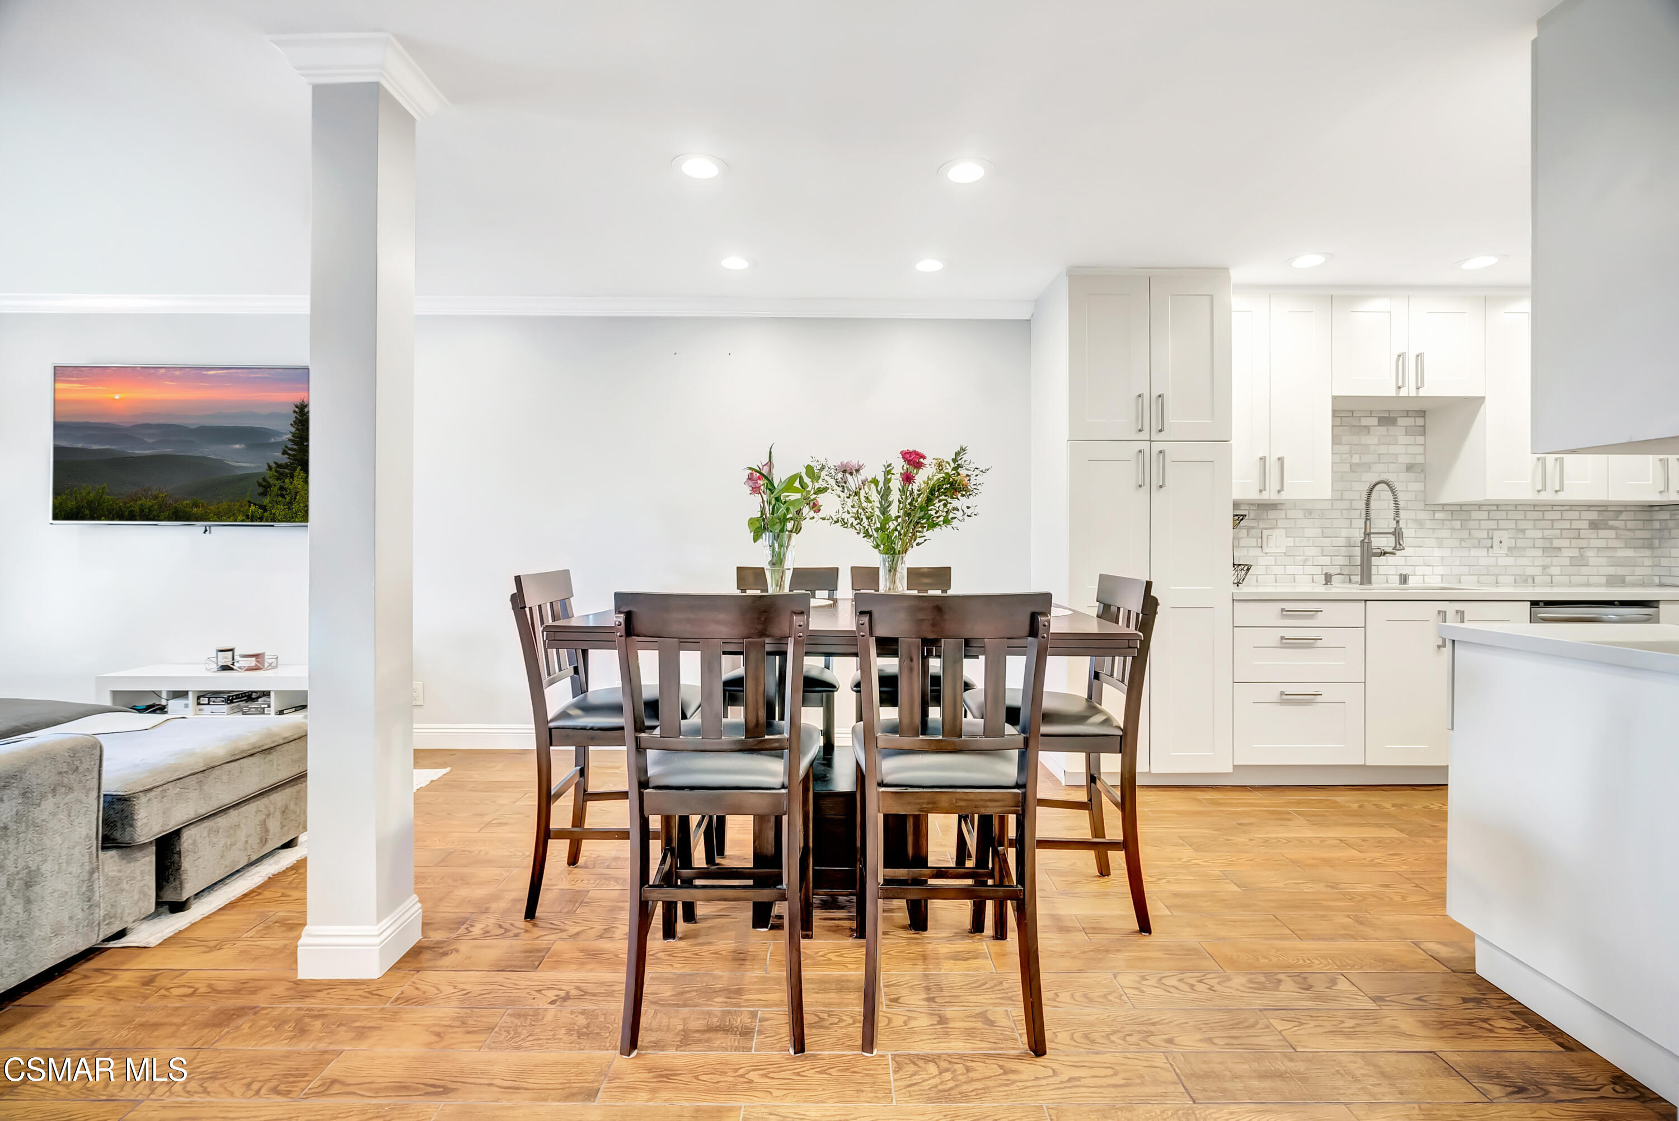
Bright white kitchen with stainless steel appliances and wood floors opening into a dining area.
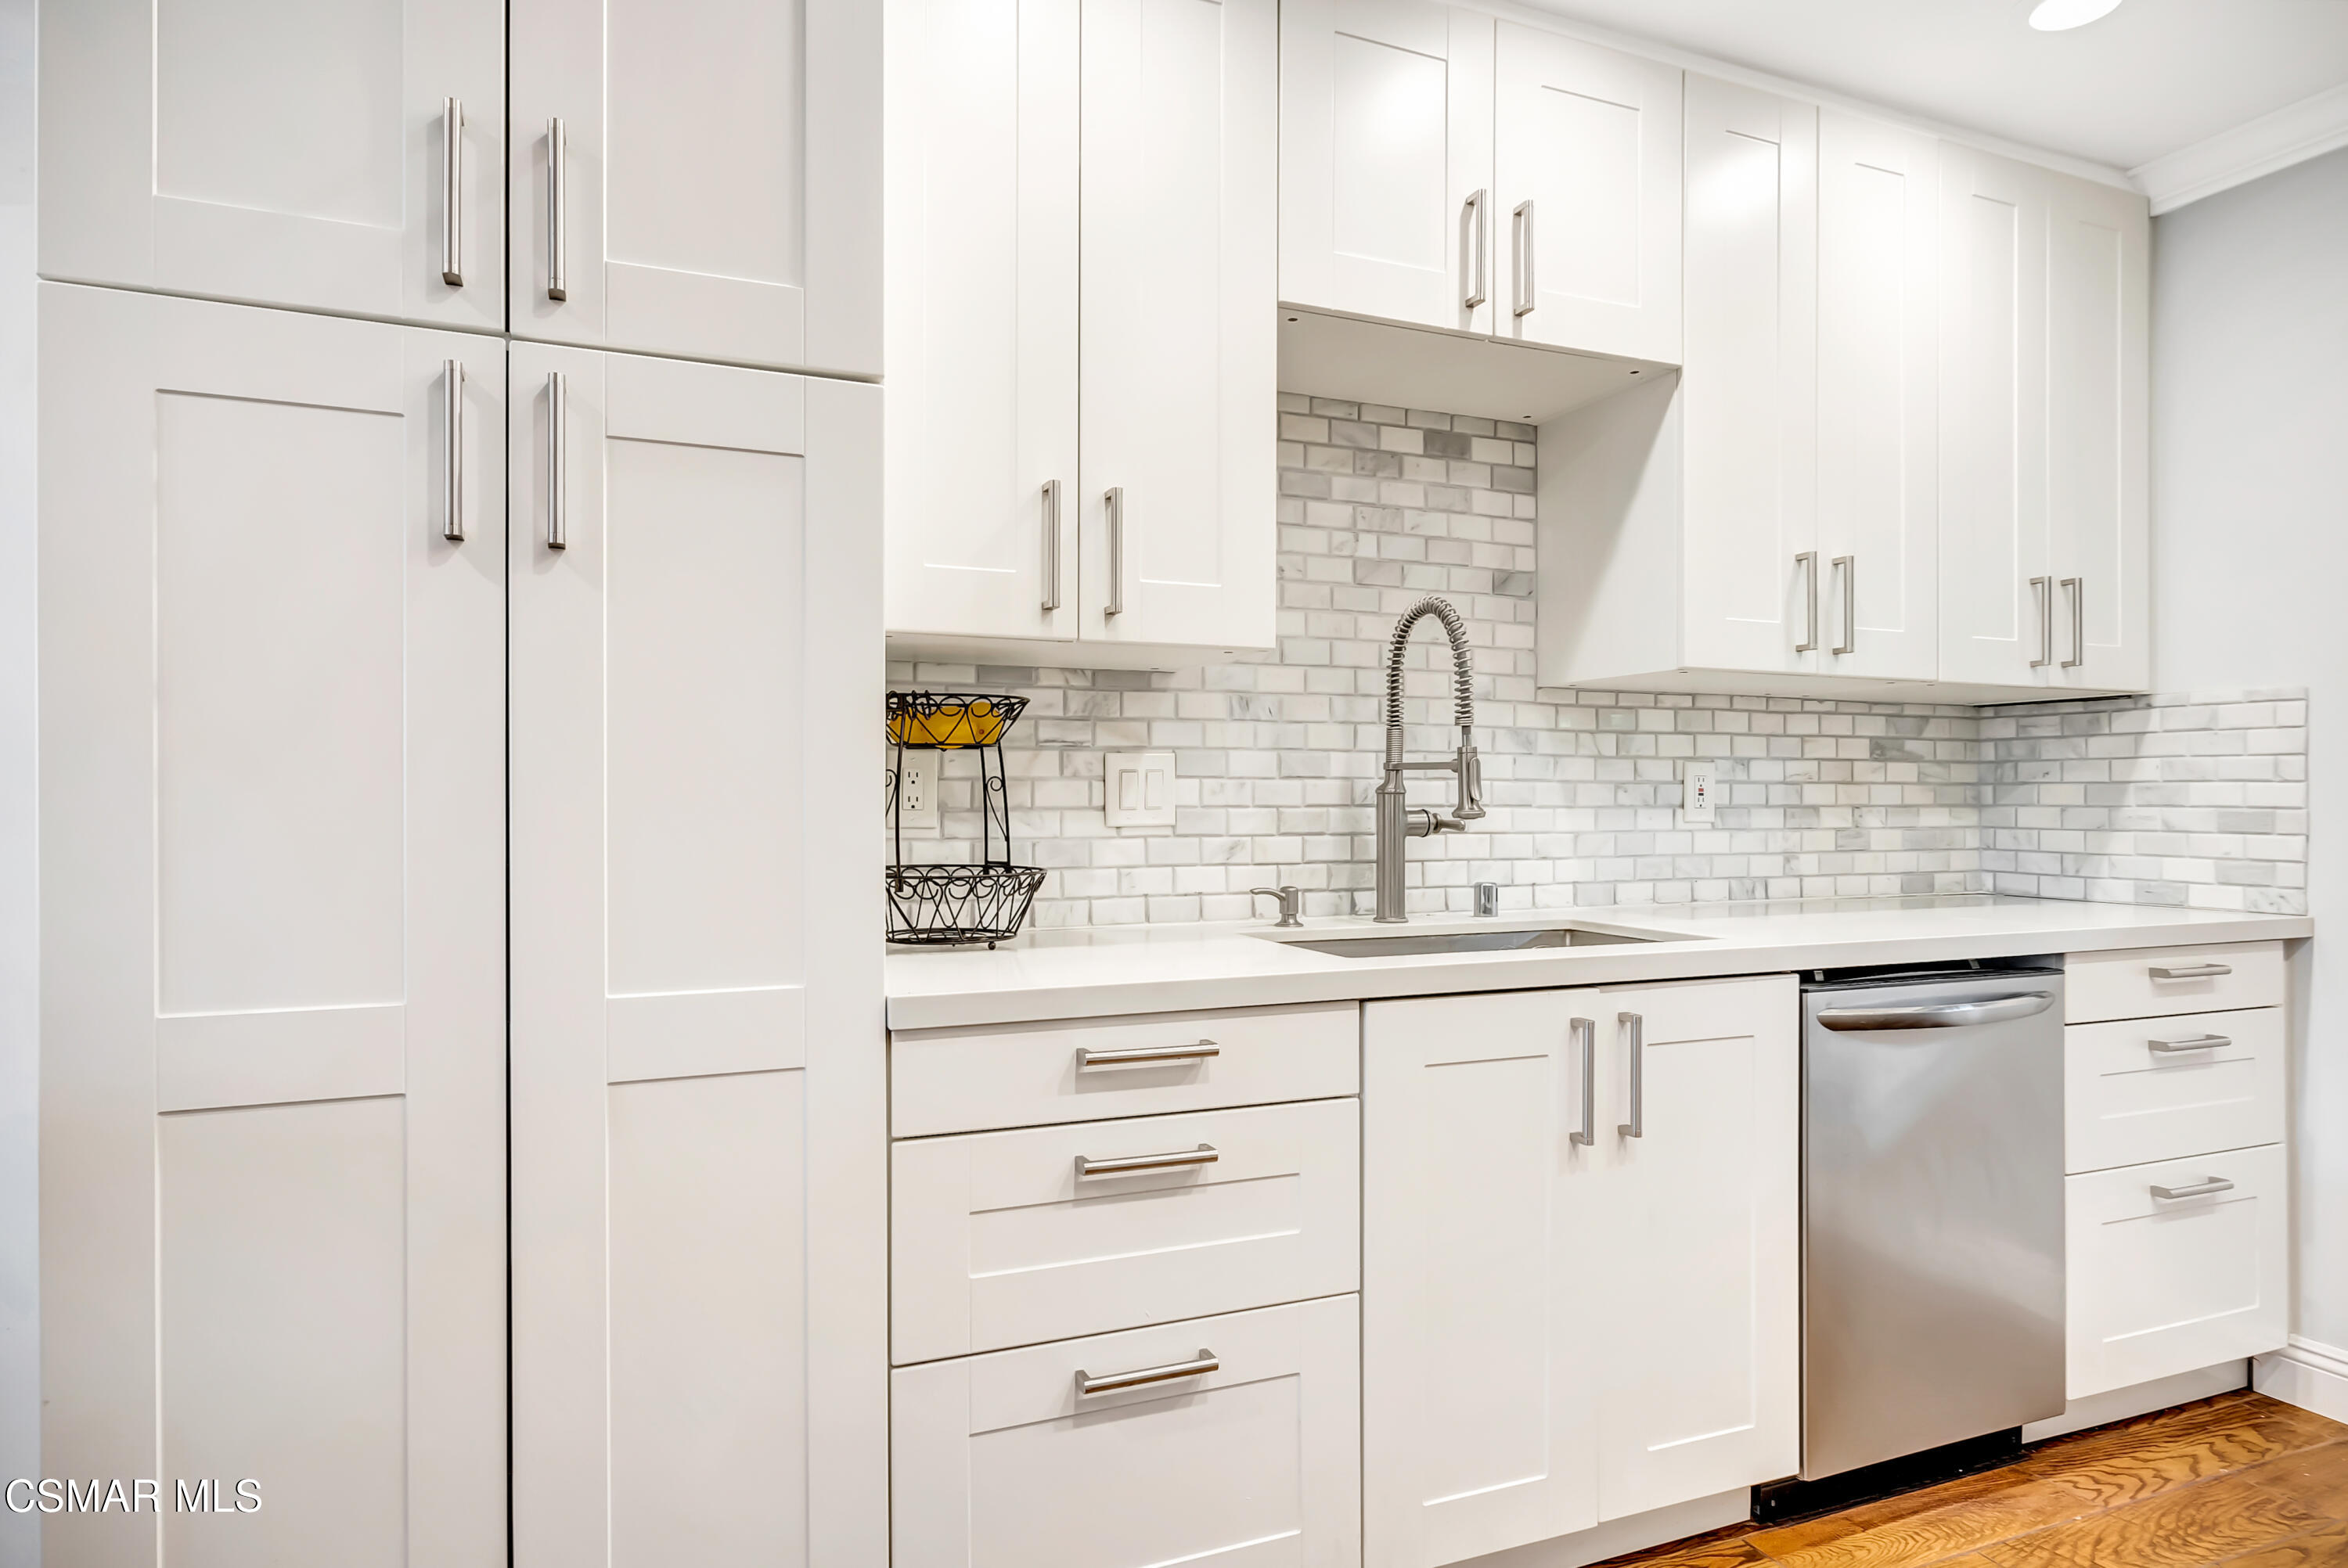
Kitchen with white Shaker cabinets, marble-look tile backsplash, and a stainless dishwasher.
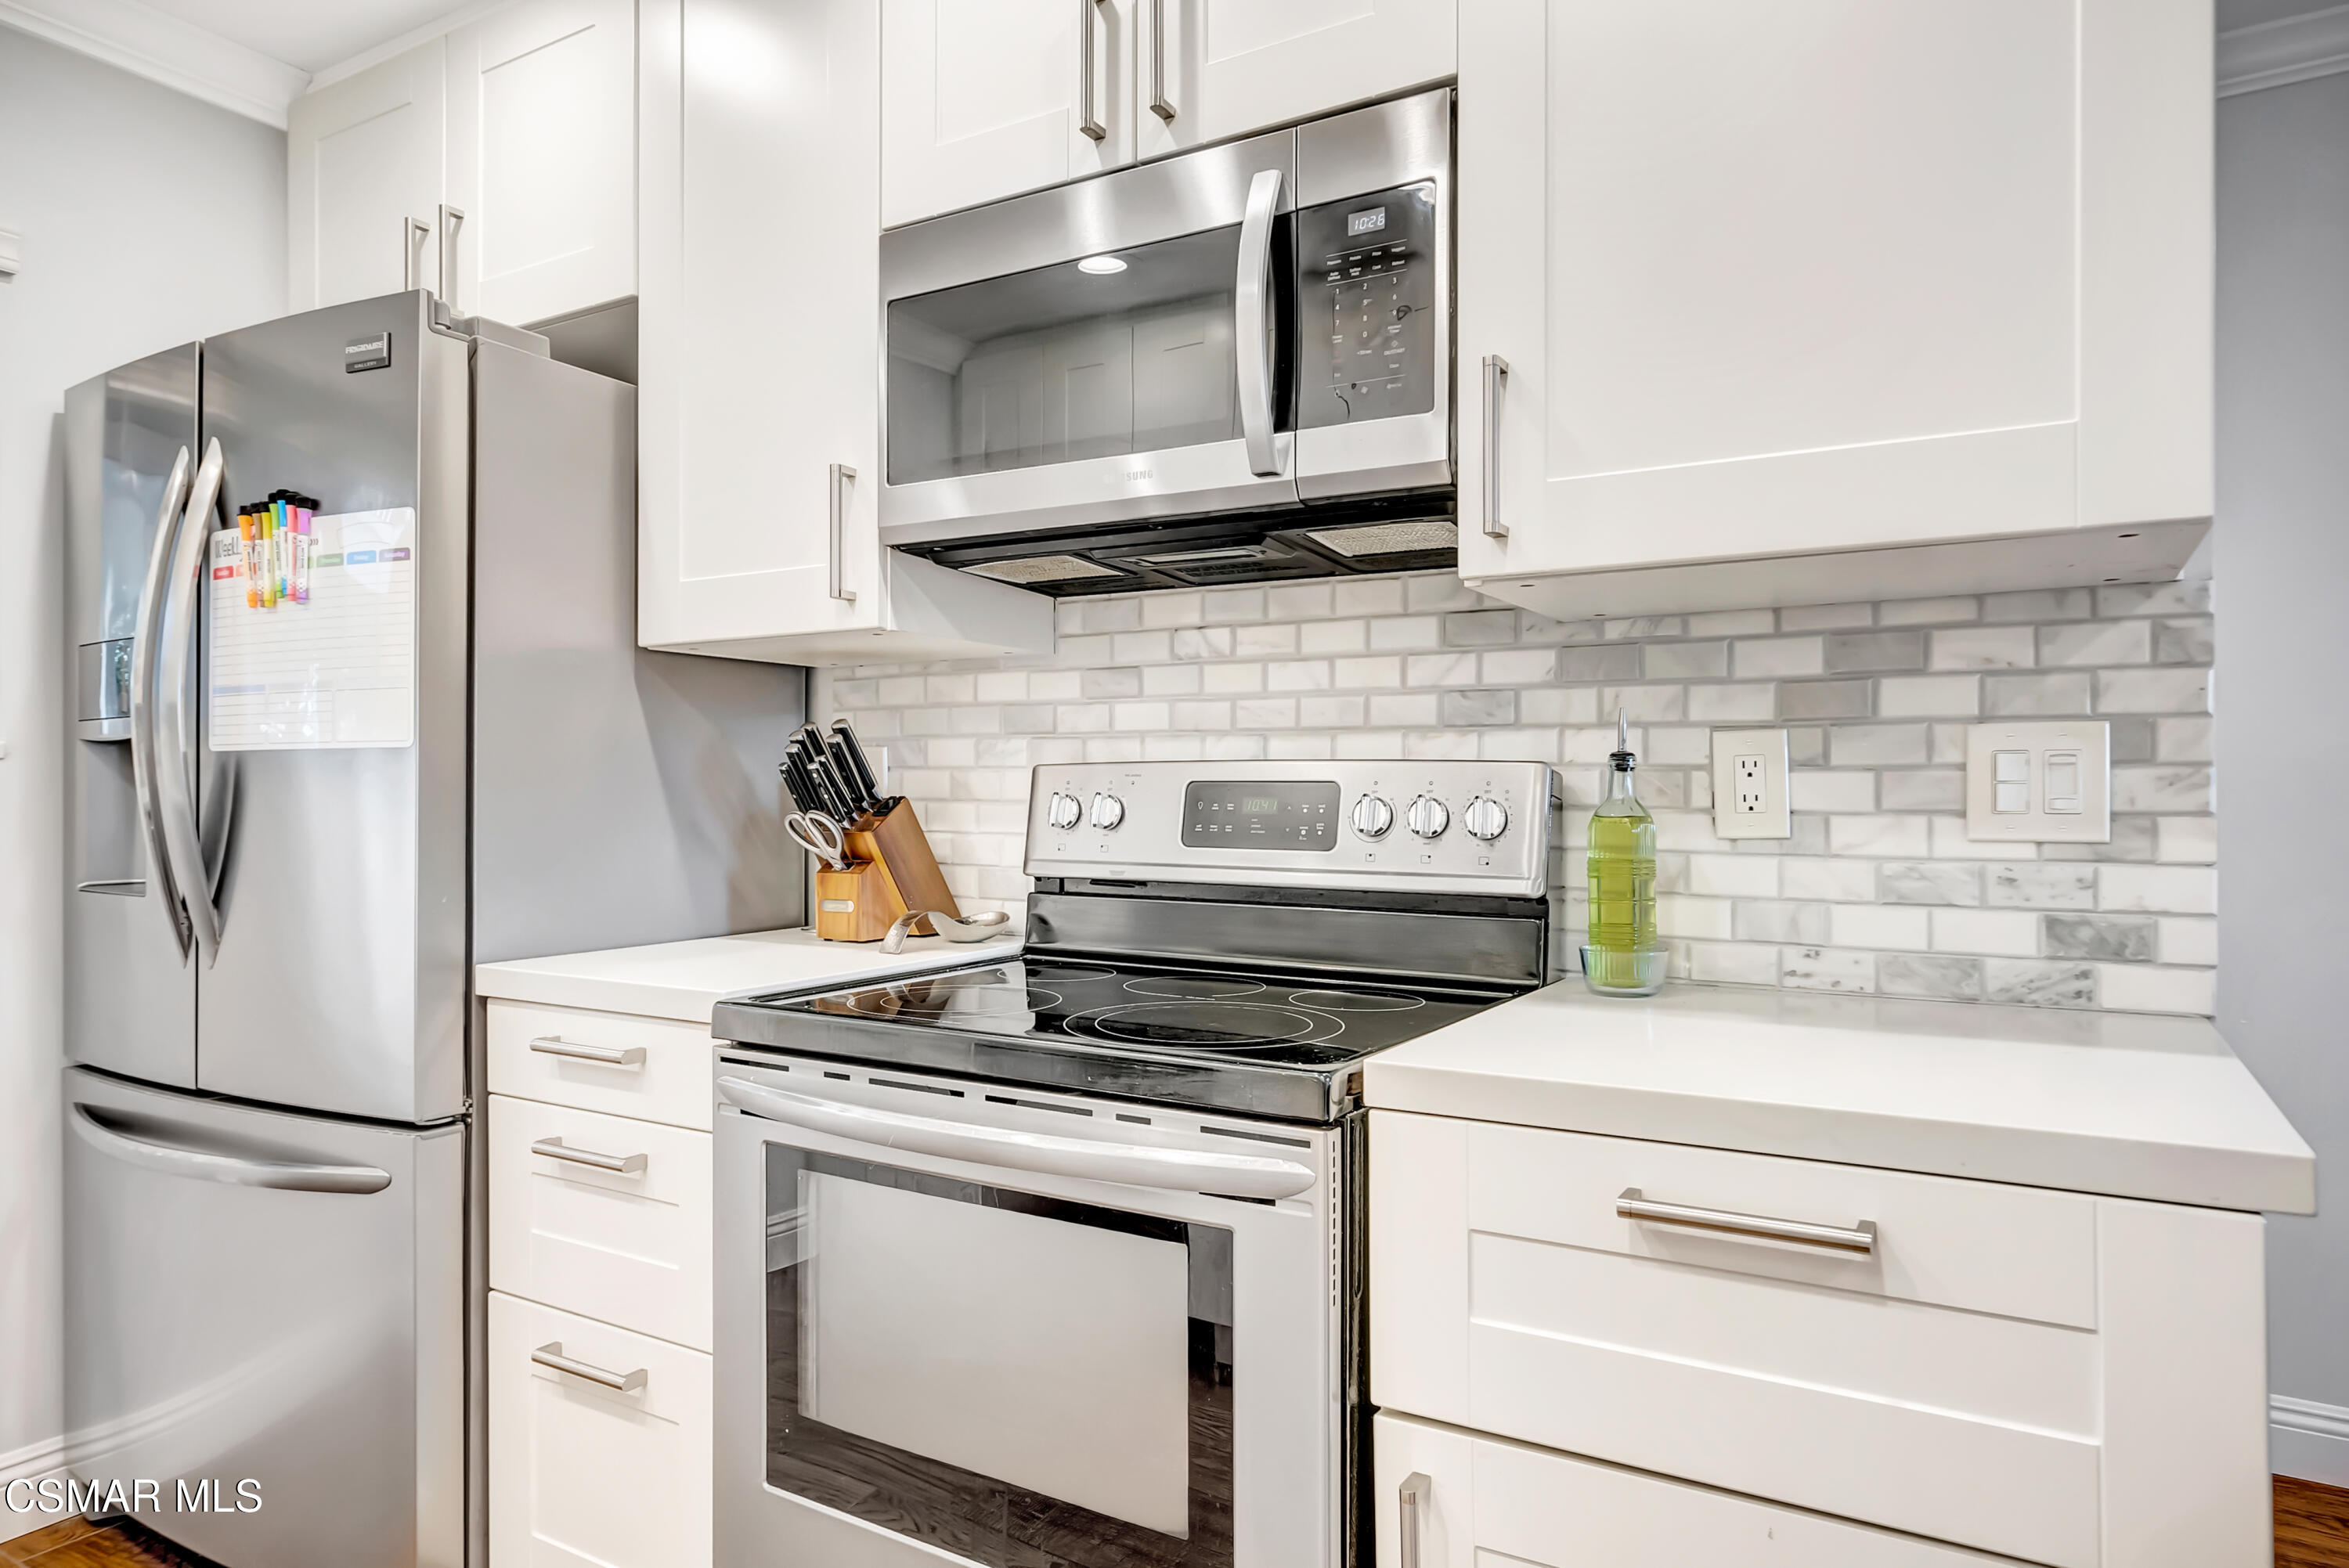
Kitchen with white shaker cabinets, stainless steel appliances, and a white and gray tile backsplash.
Dining area with dark wood table beside a bright white kitchen and island.
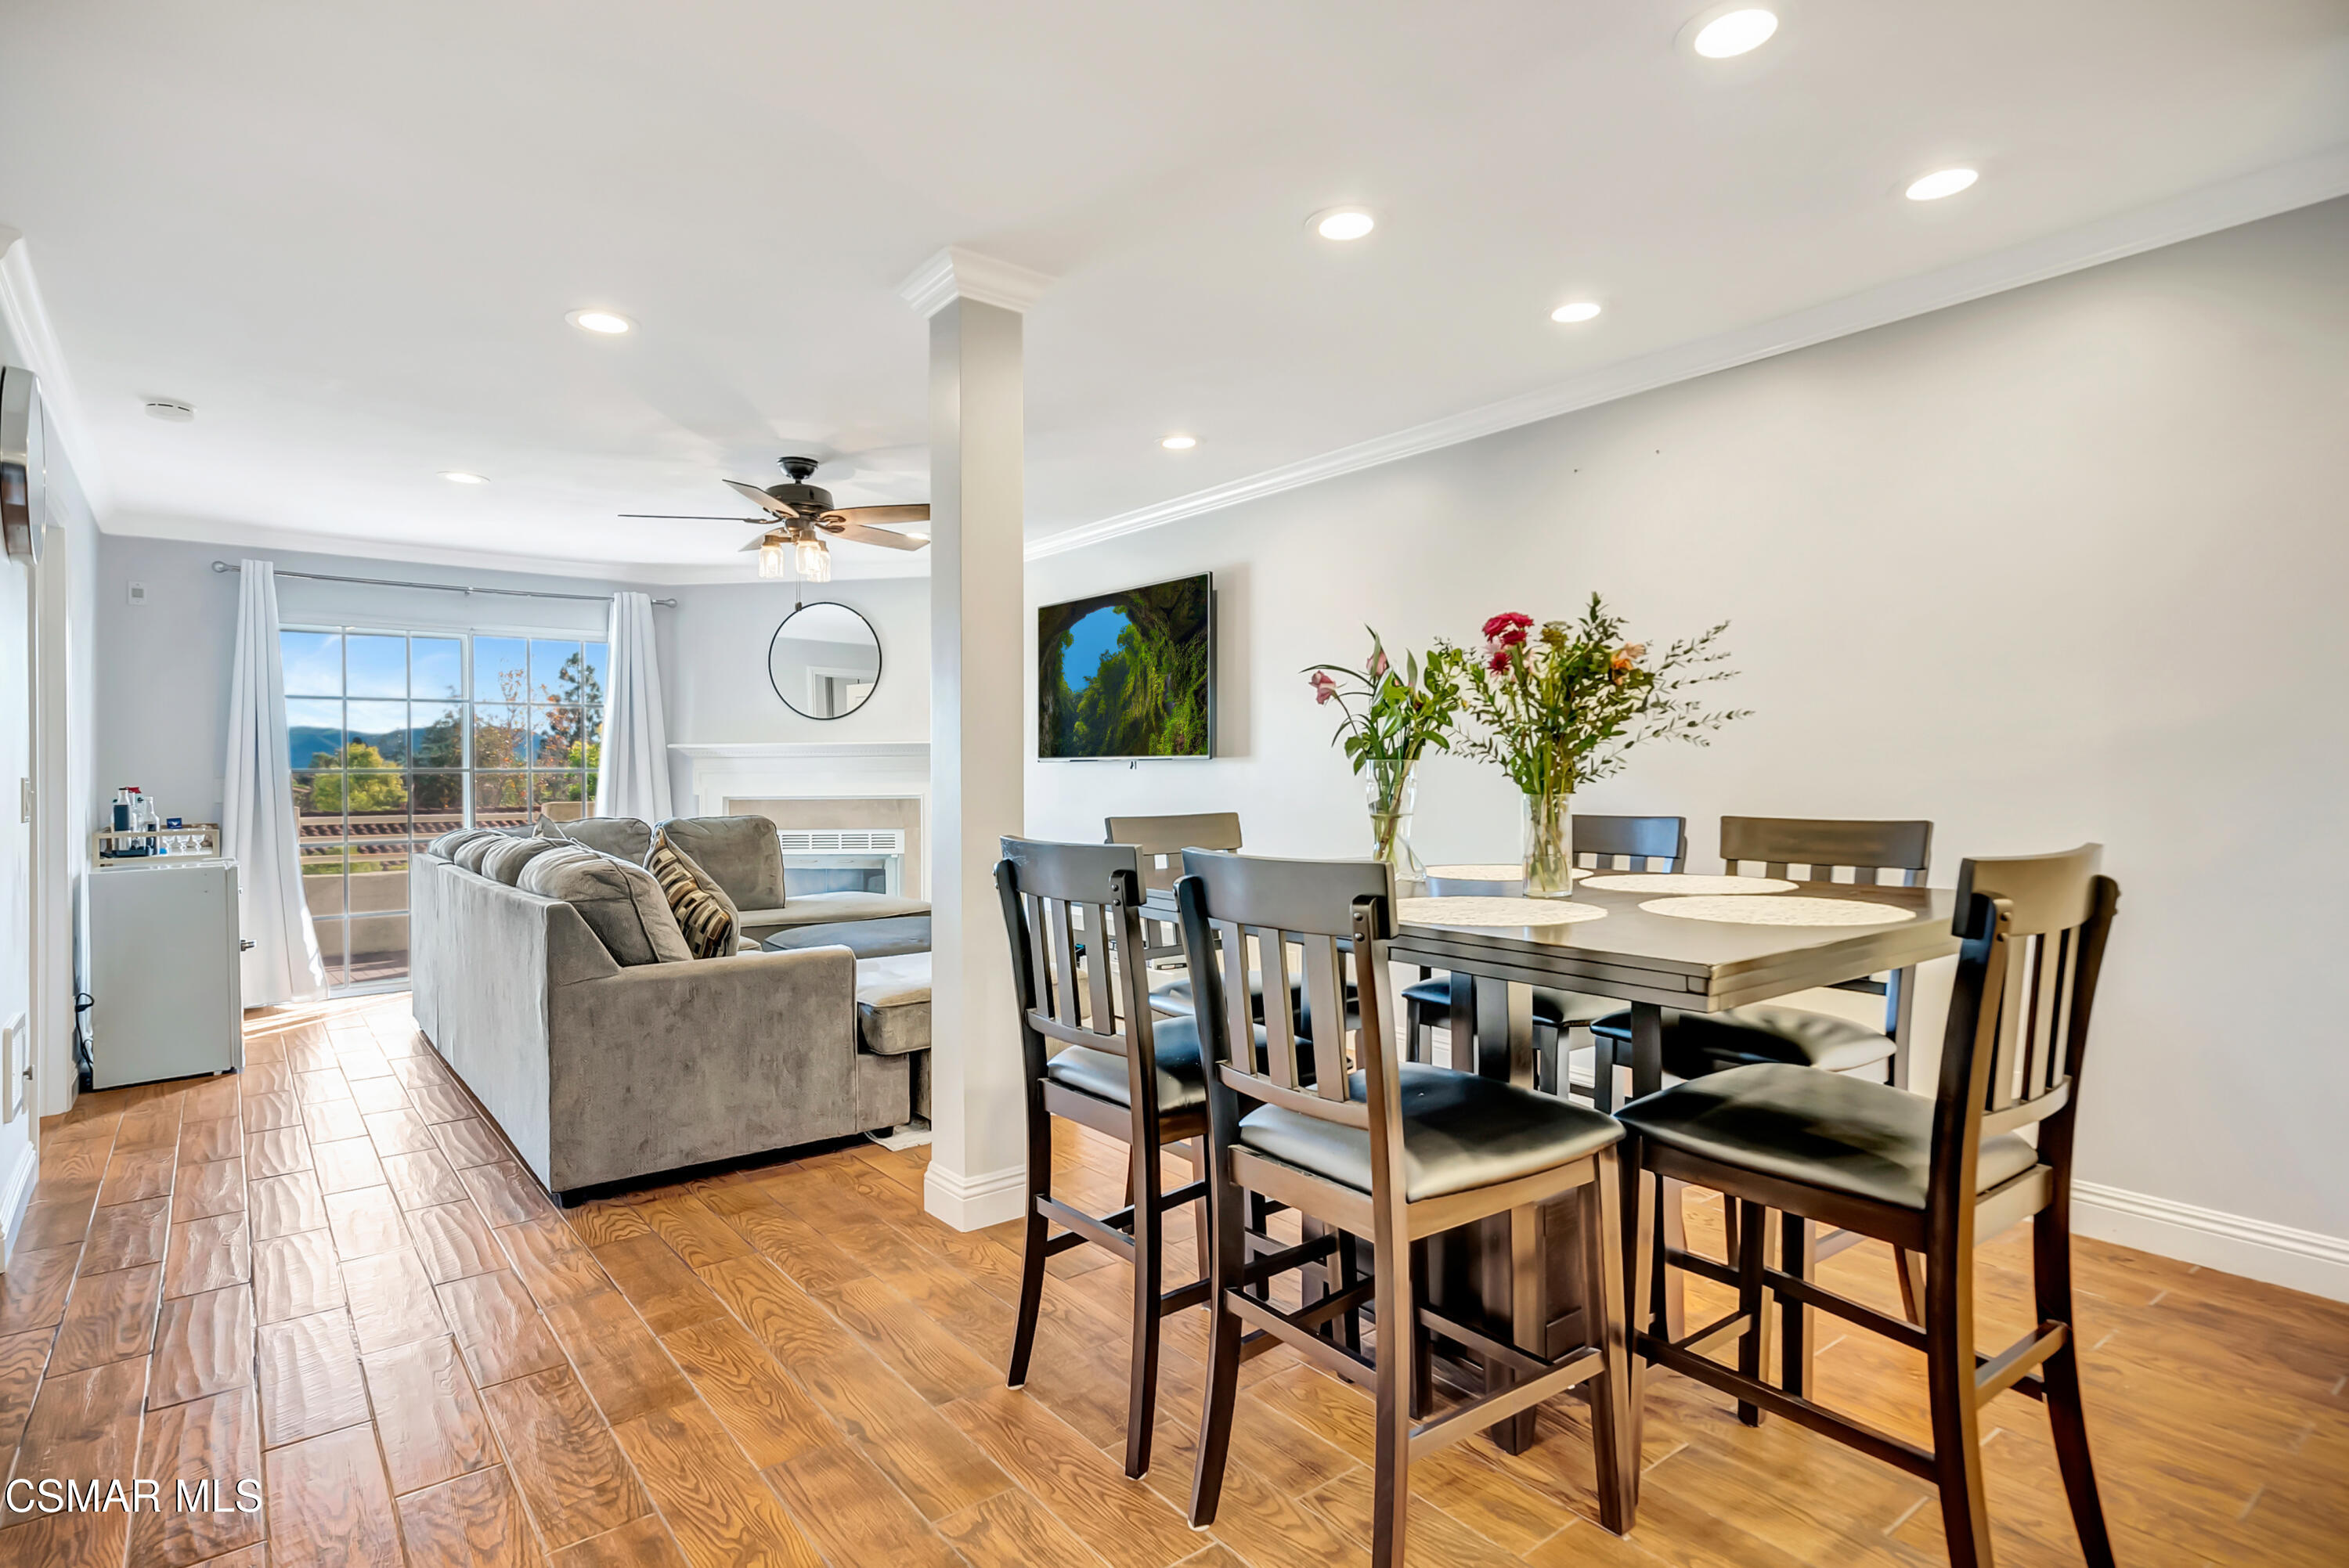
Open-plan dining and living room with a dark dining set, gray sofa, fireplace, and sliding doors.
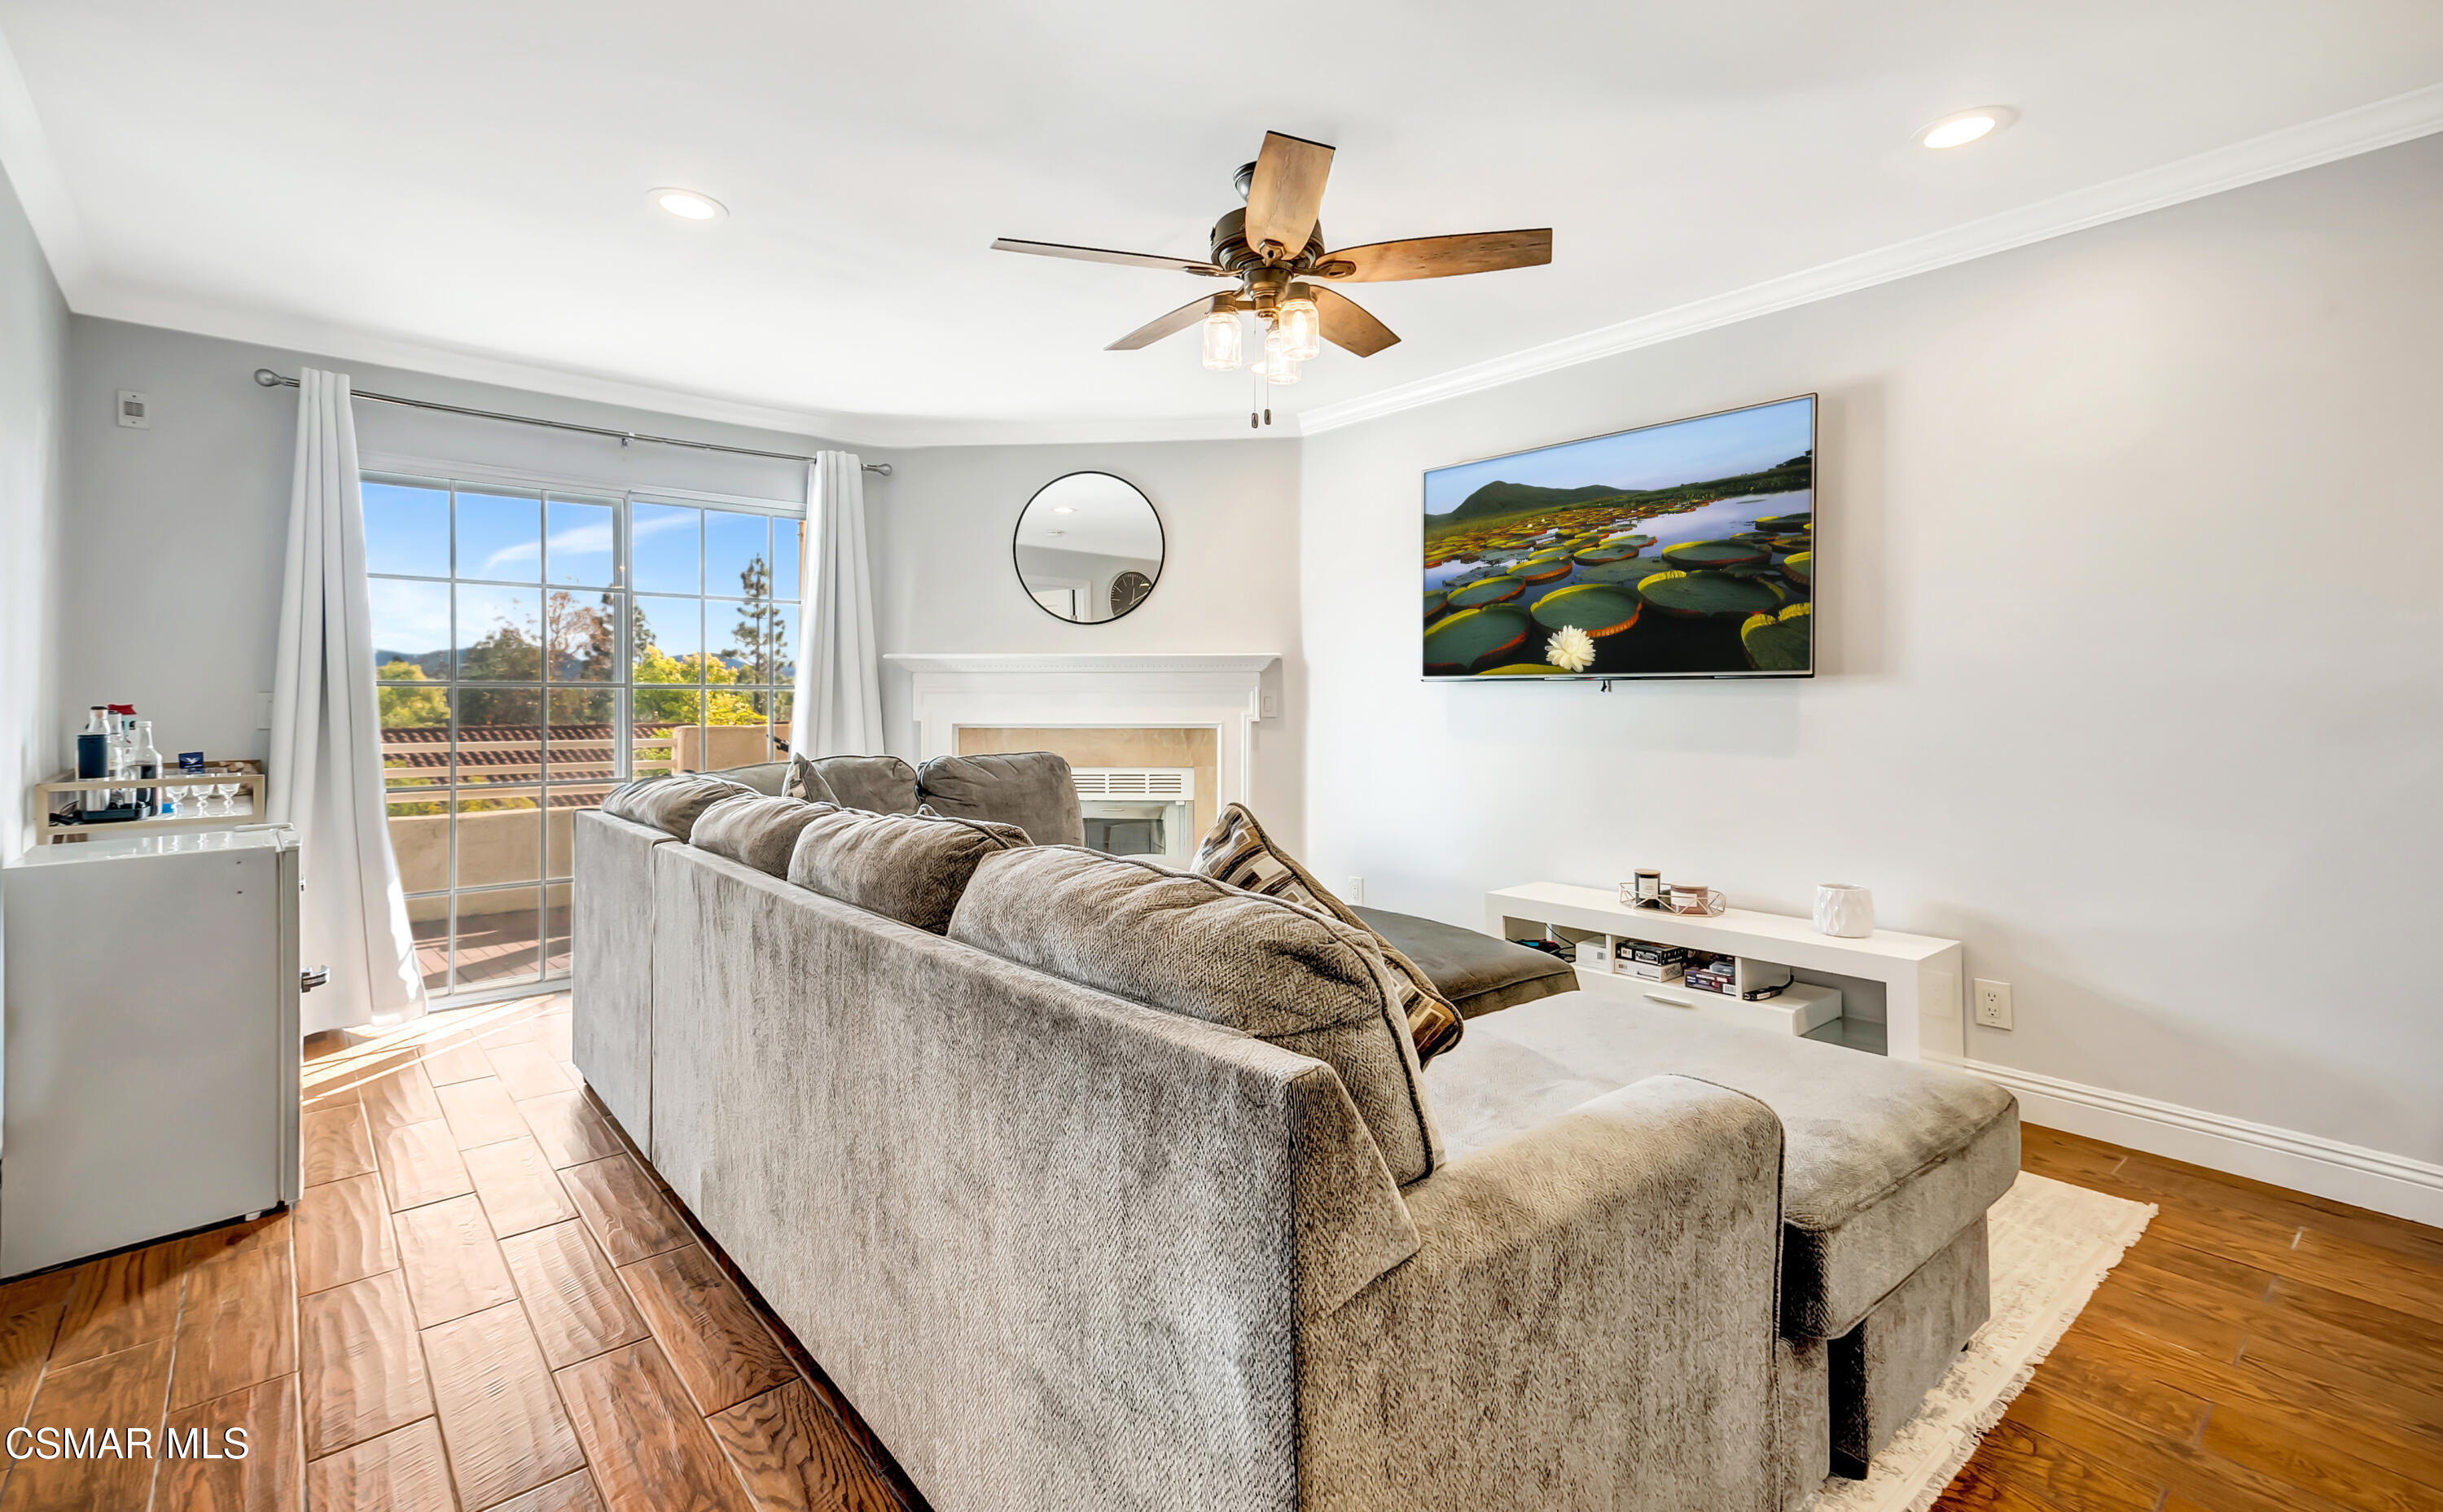
Furnished living room with a gray sectional, fireplace, and sliding glass door to a balcony.
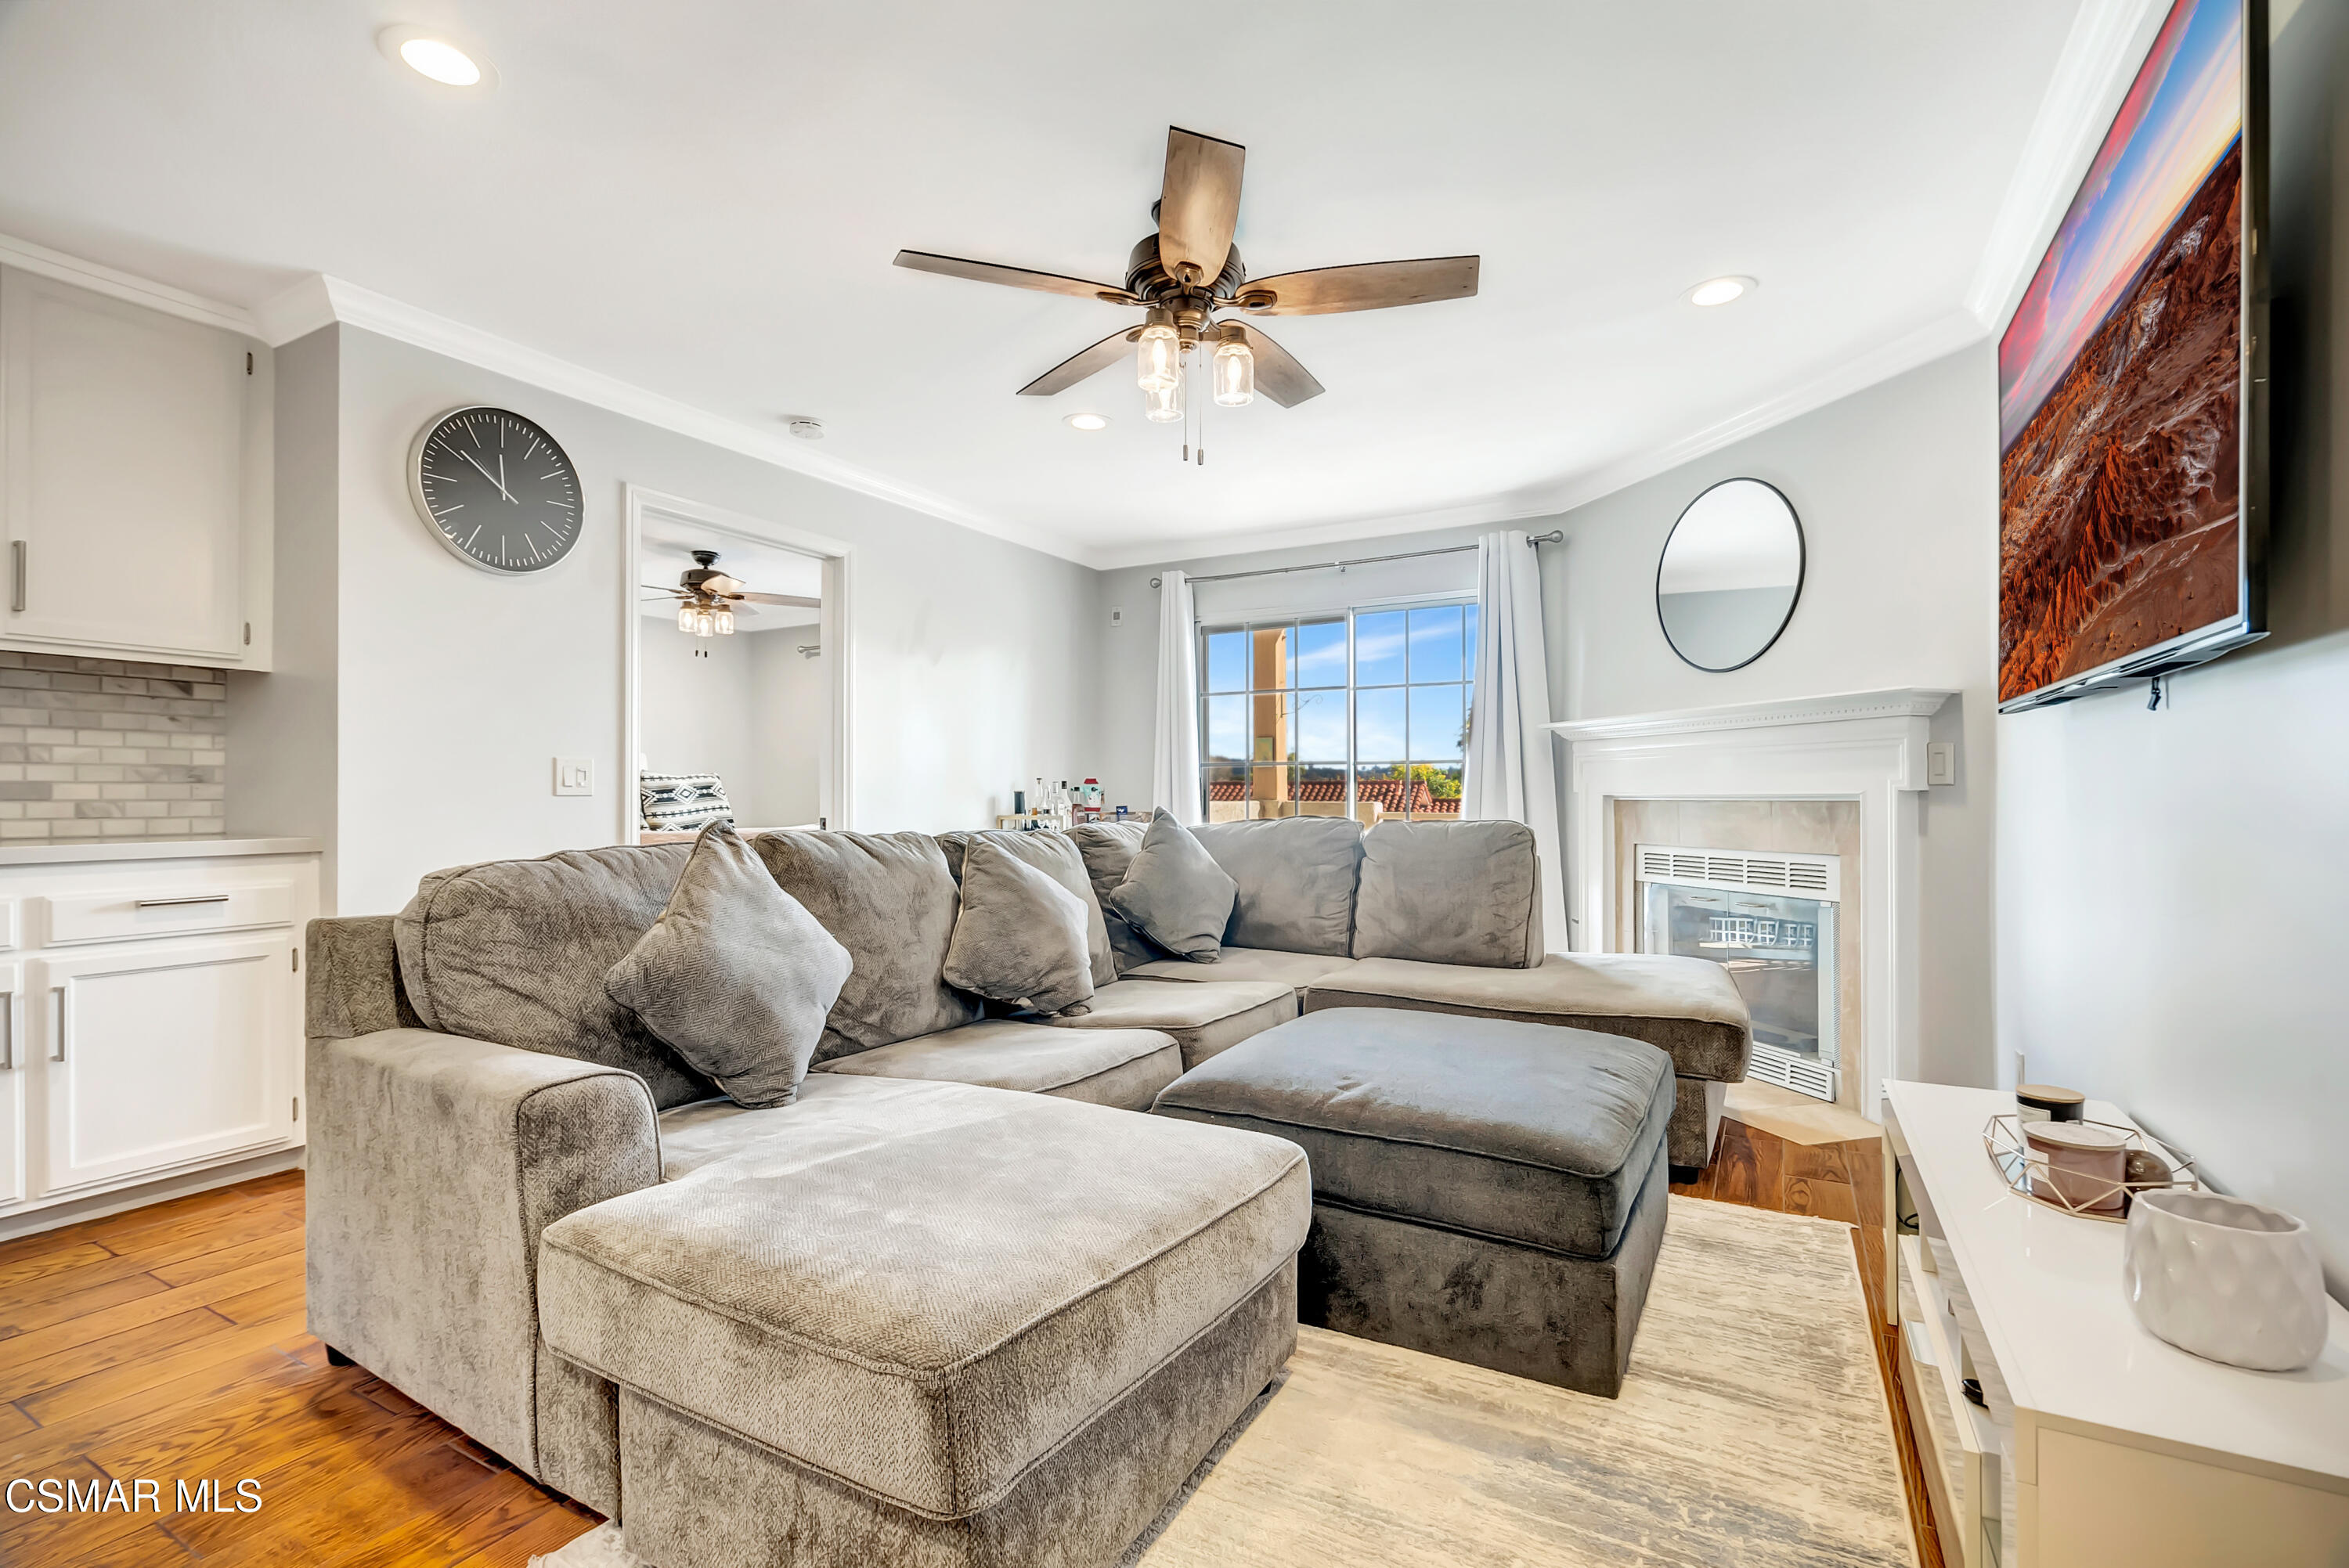
Furnished living room with a gray sectional, white fireplace, wood floors, and large curtained window.
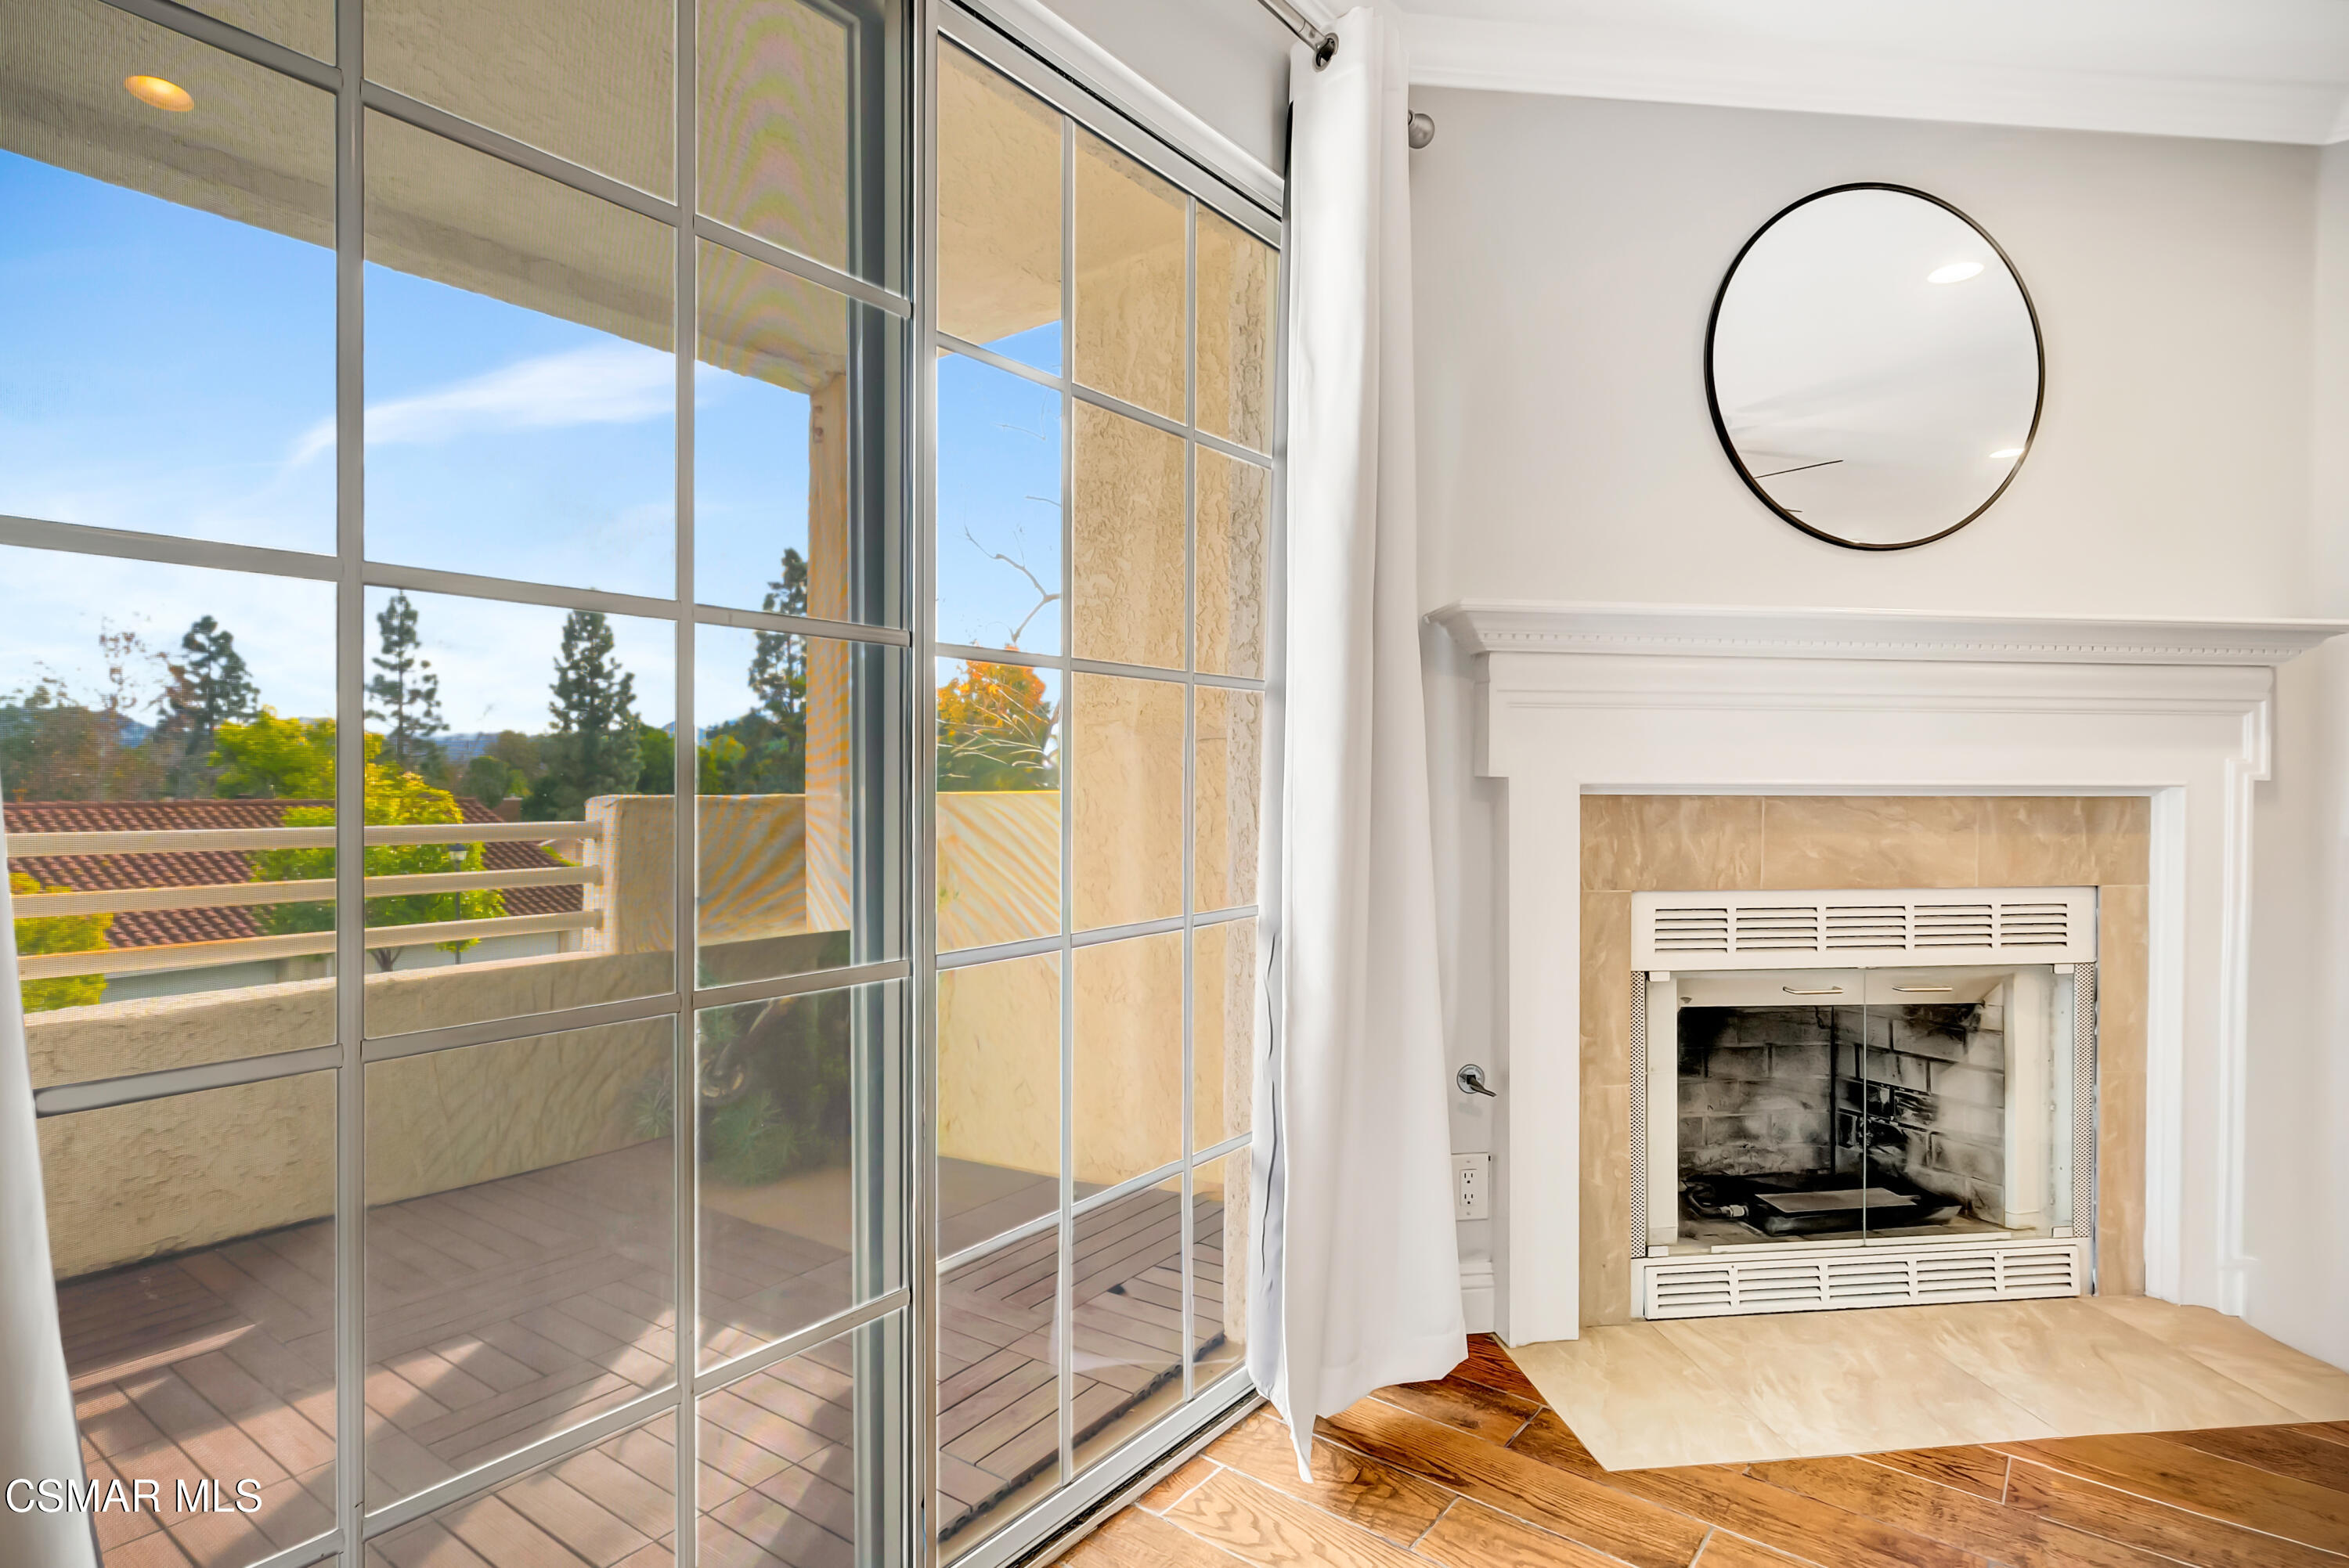
Living room with a fireplace and round mirror beside sliding glass doors to a balcony.
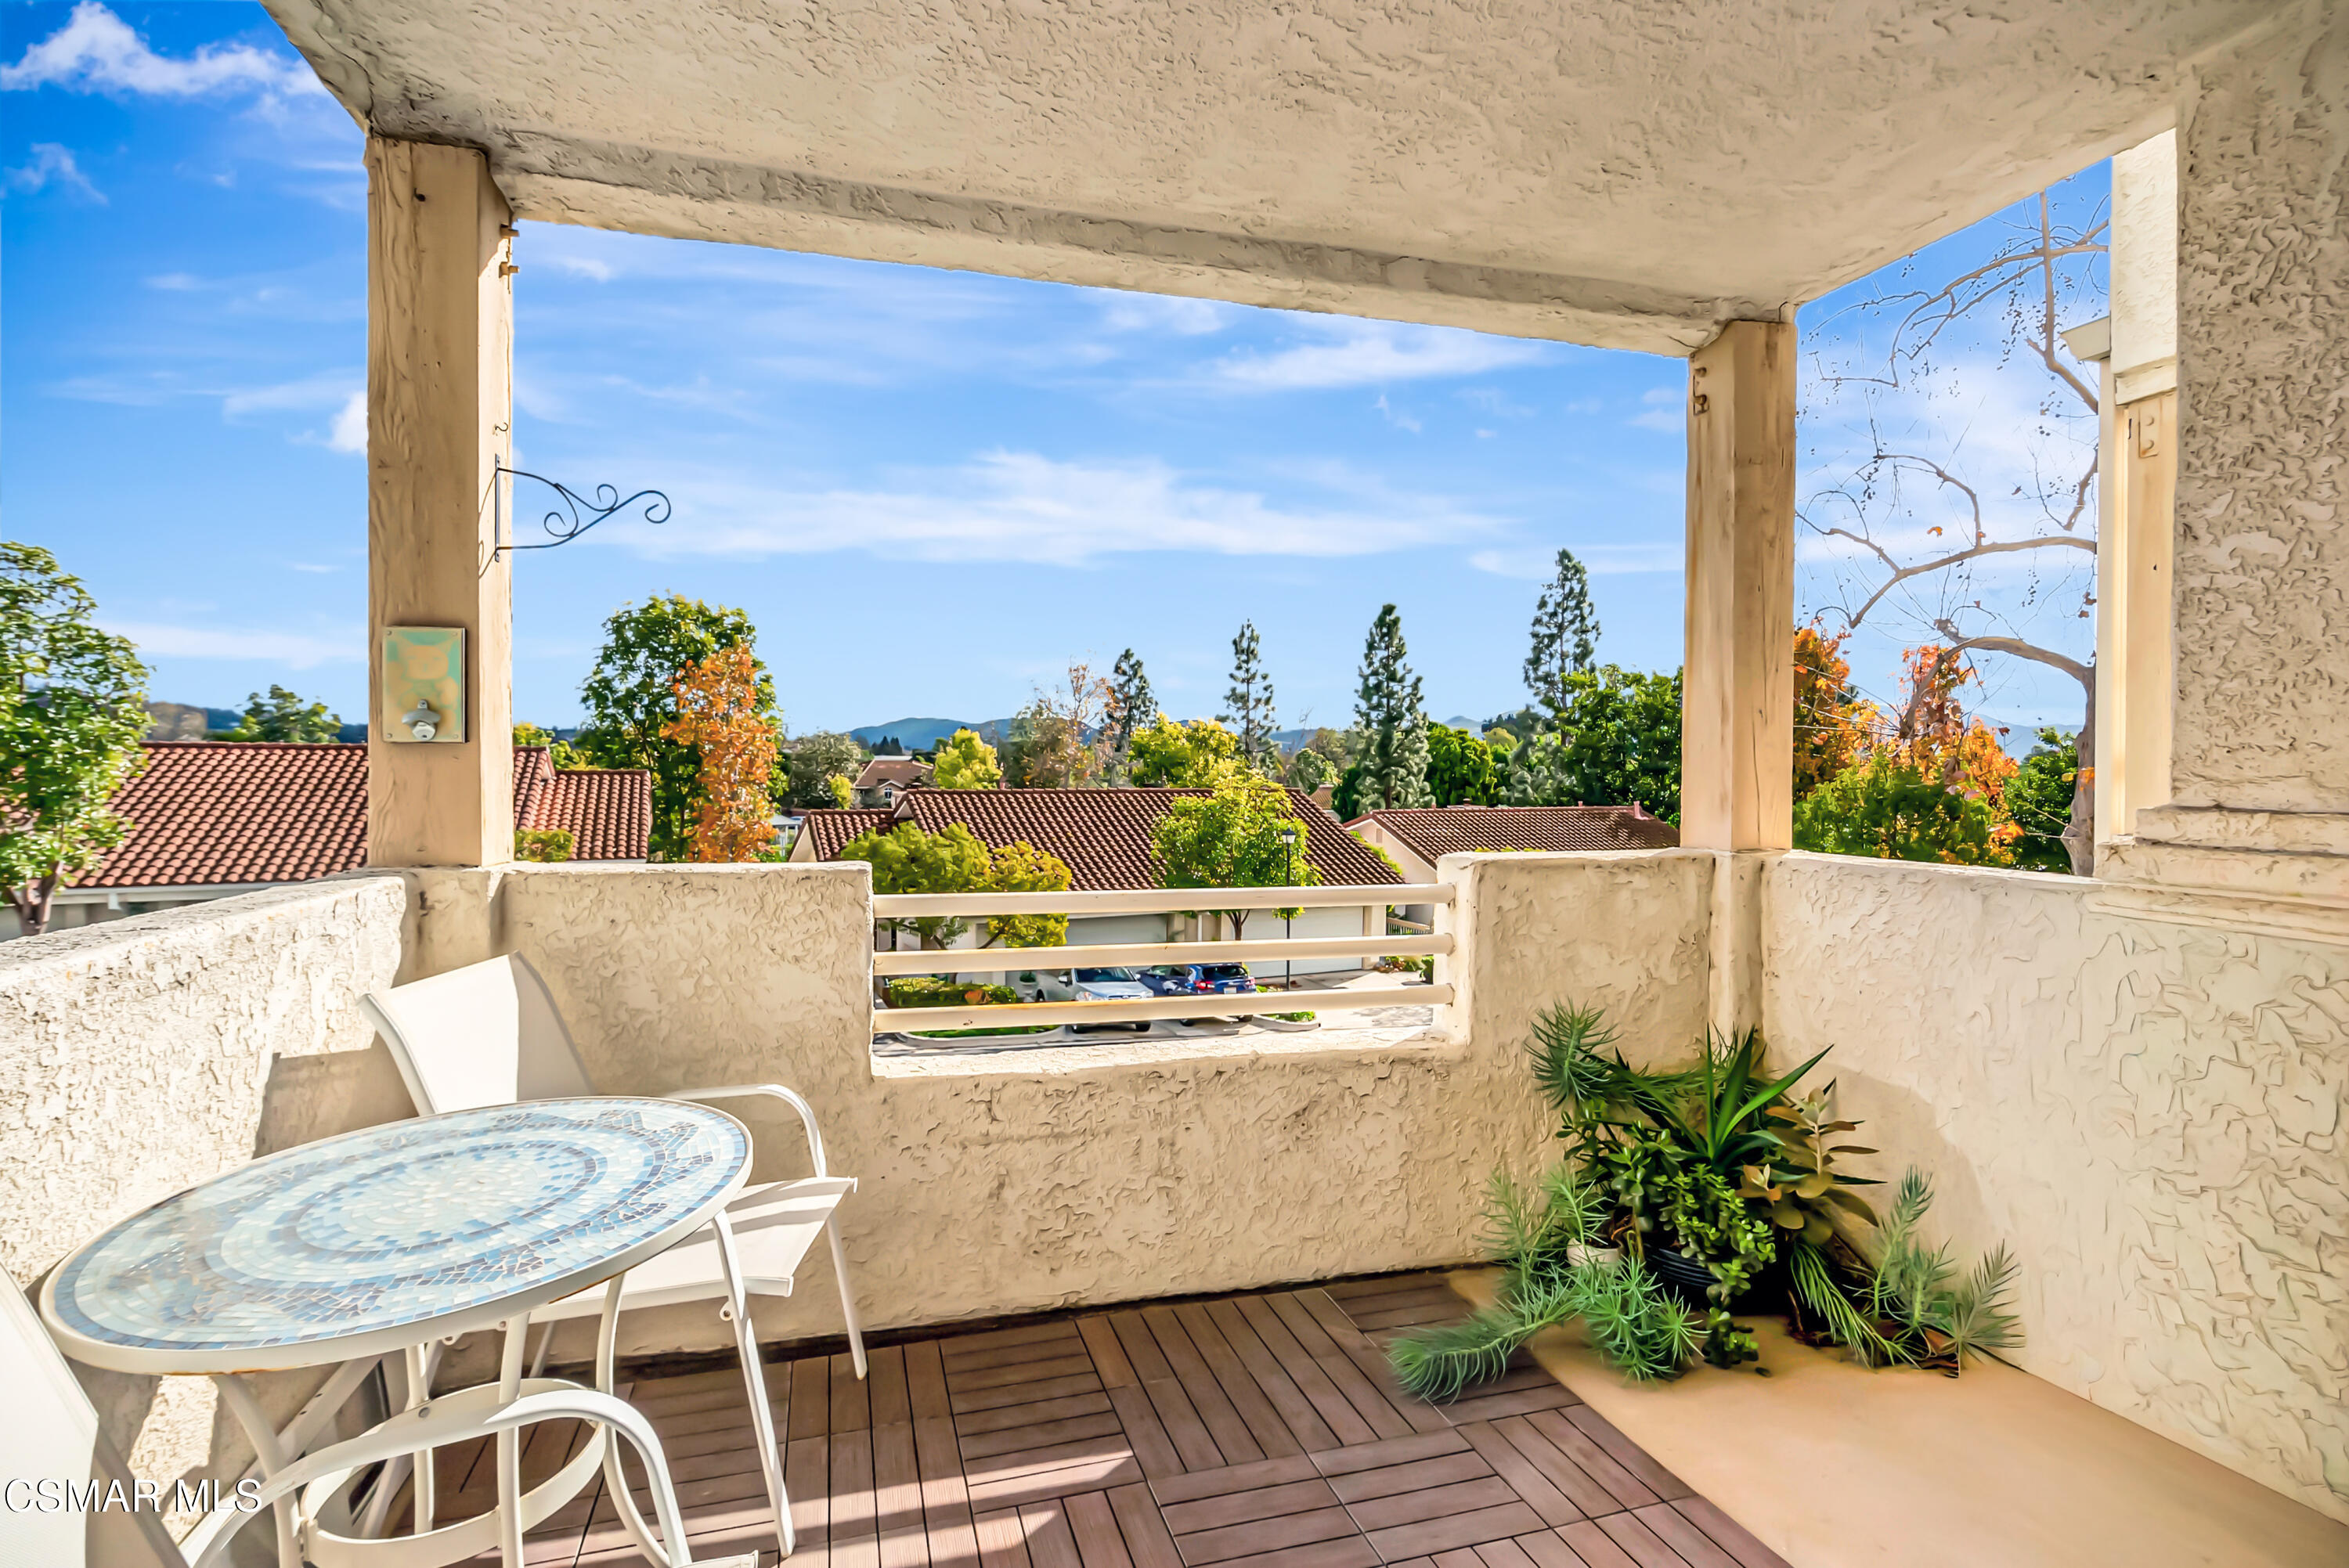
Covered balcony with mosaic-top table, potted plants, and a view of tiled roofs and distant hills
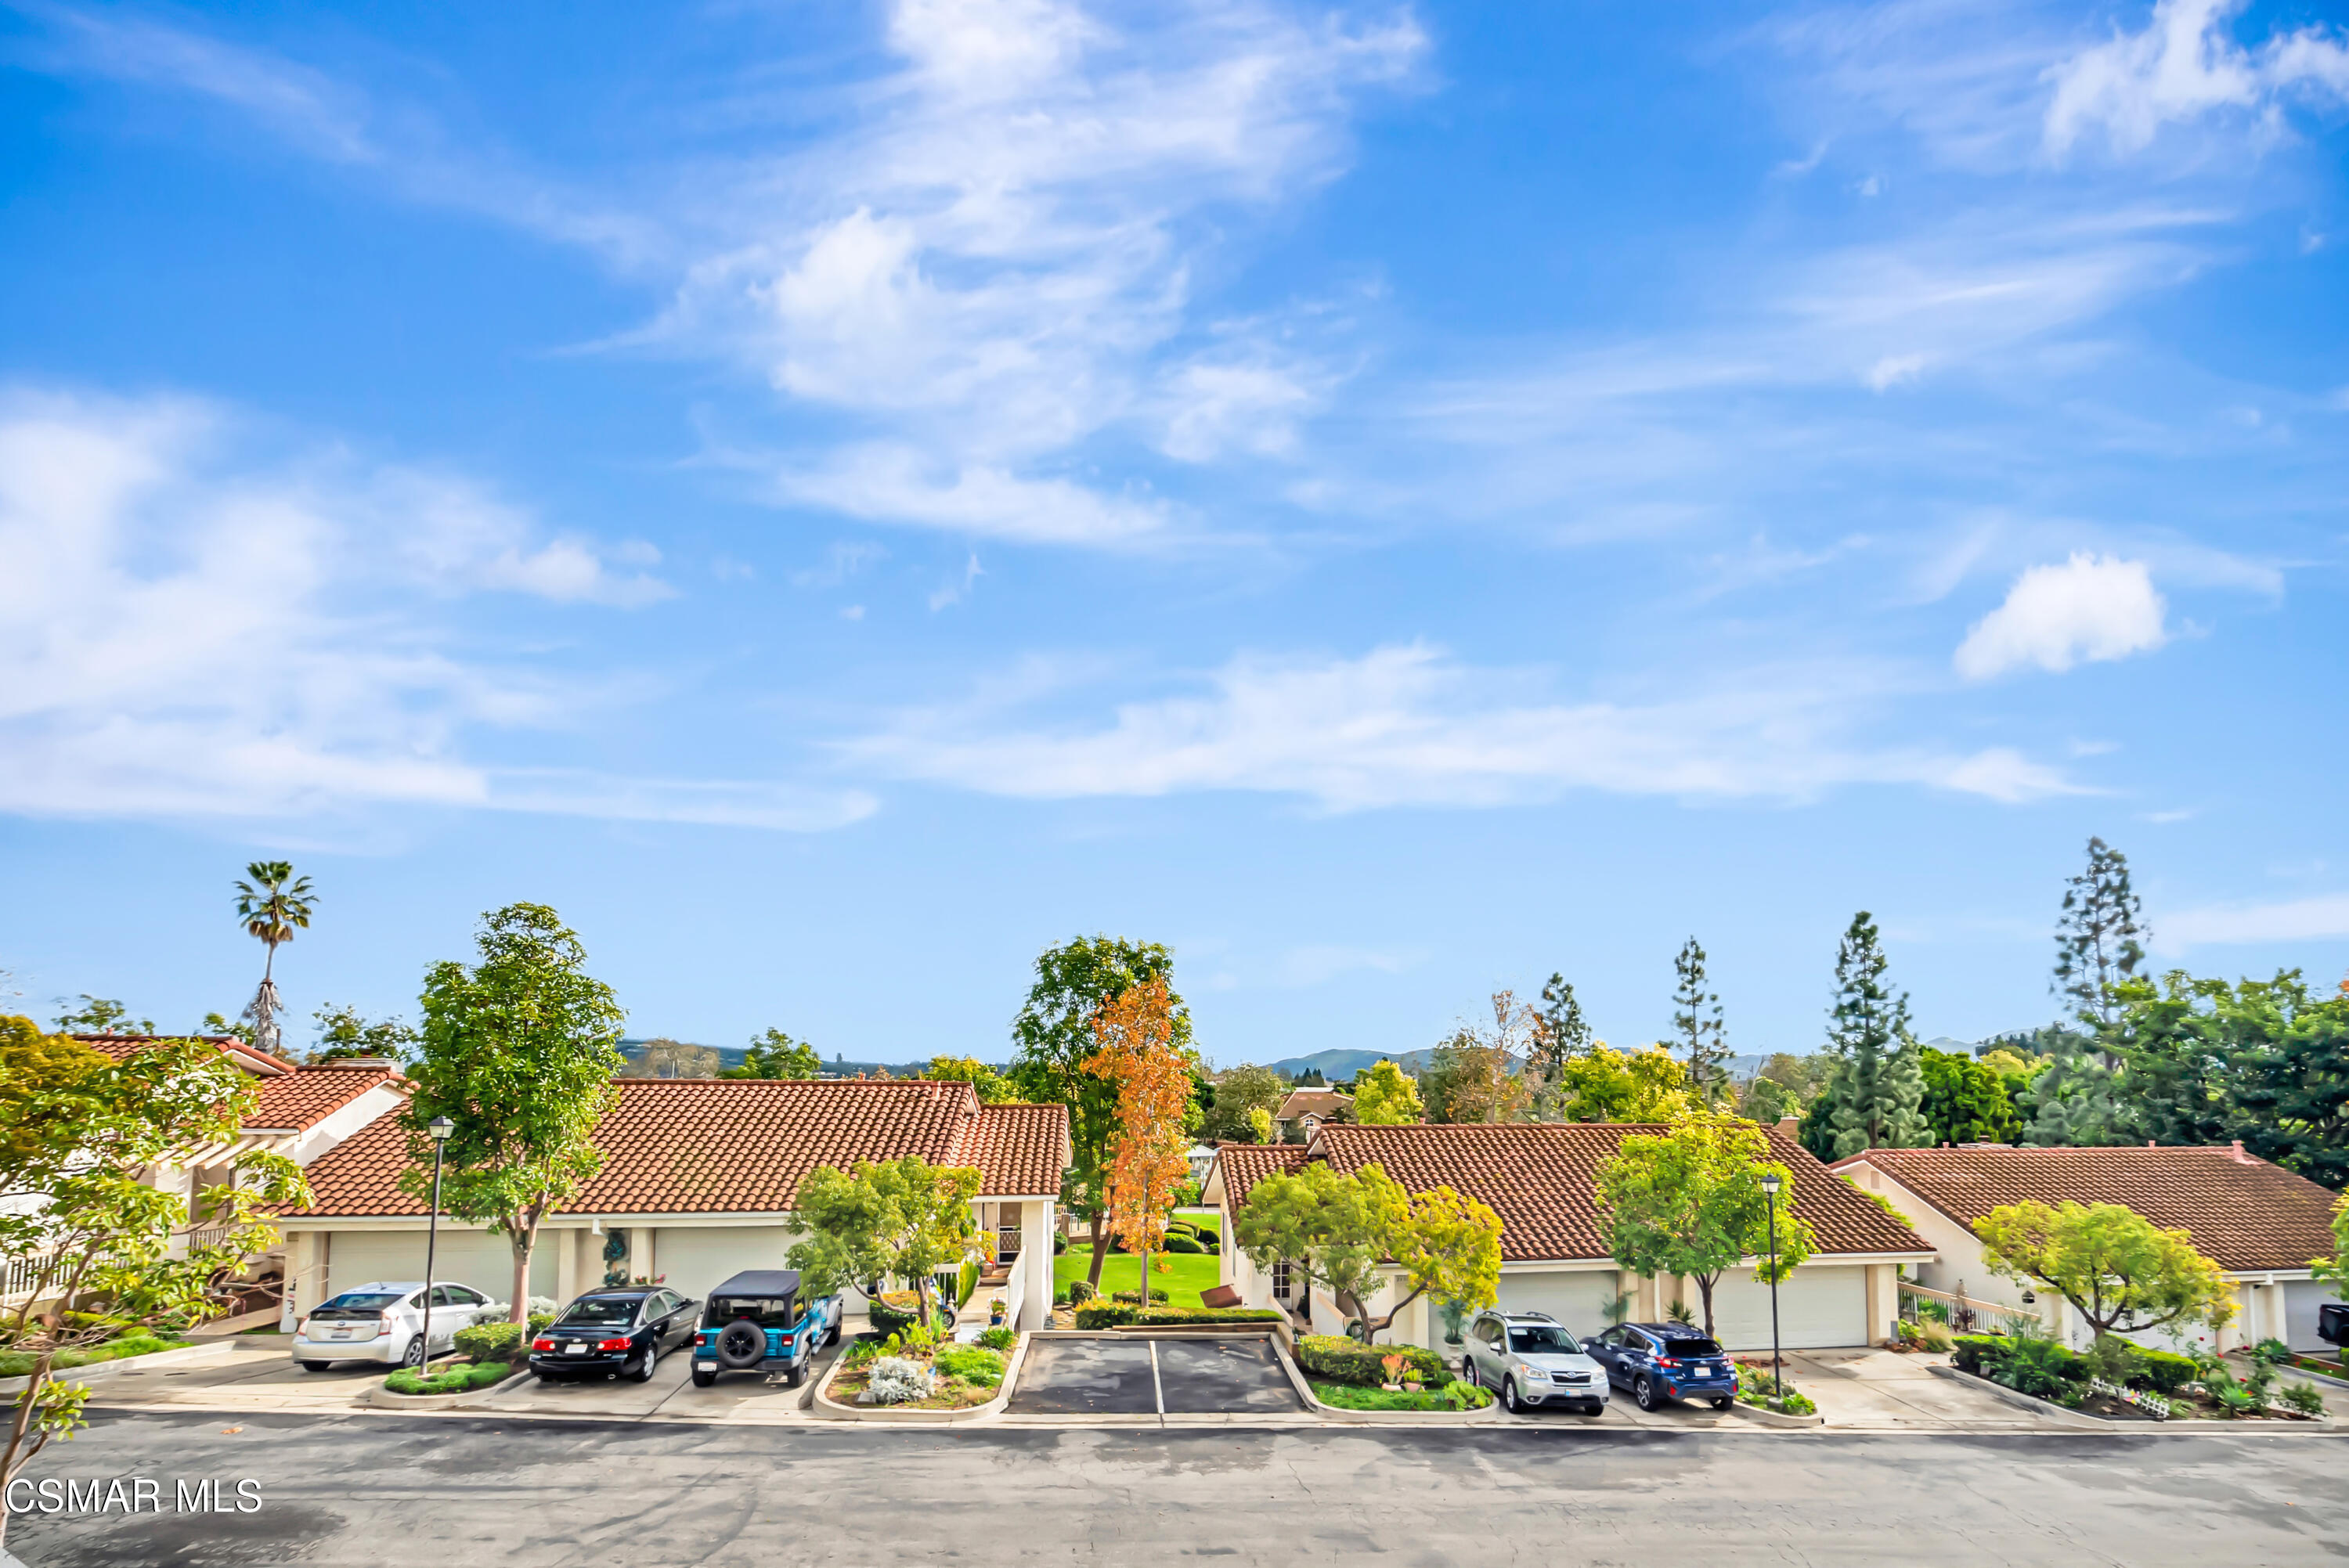
Residential community with red tile roofs, landscaped yards, parked cars, and distant hills.
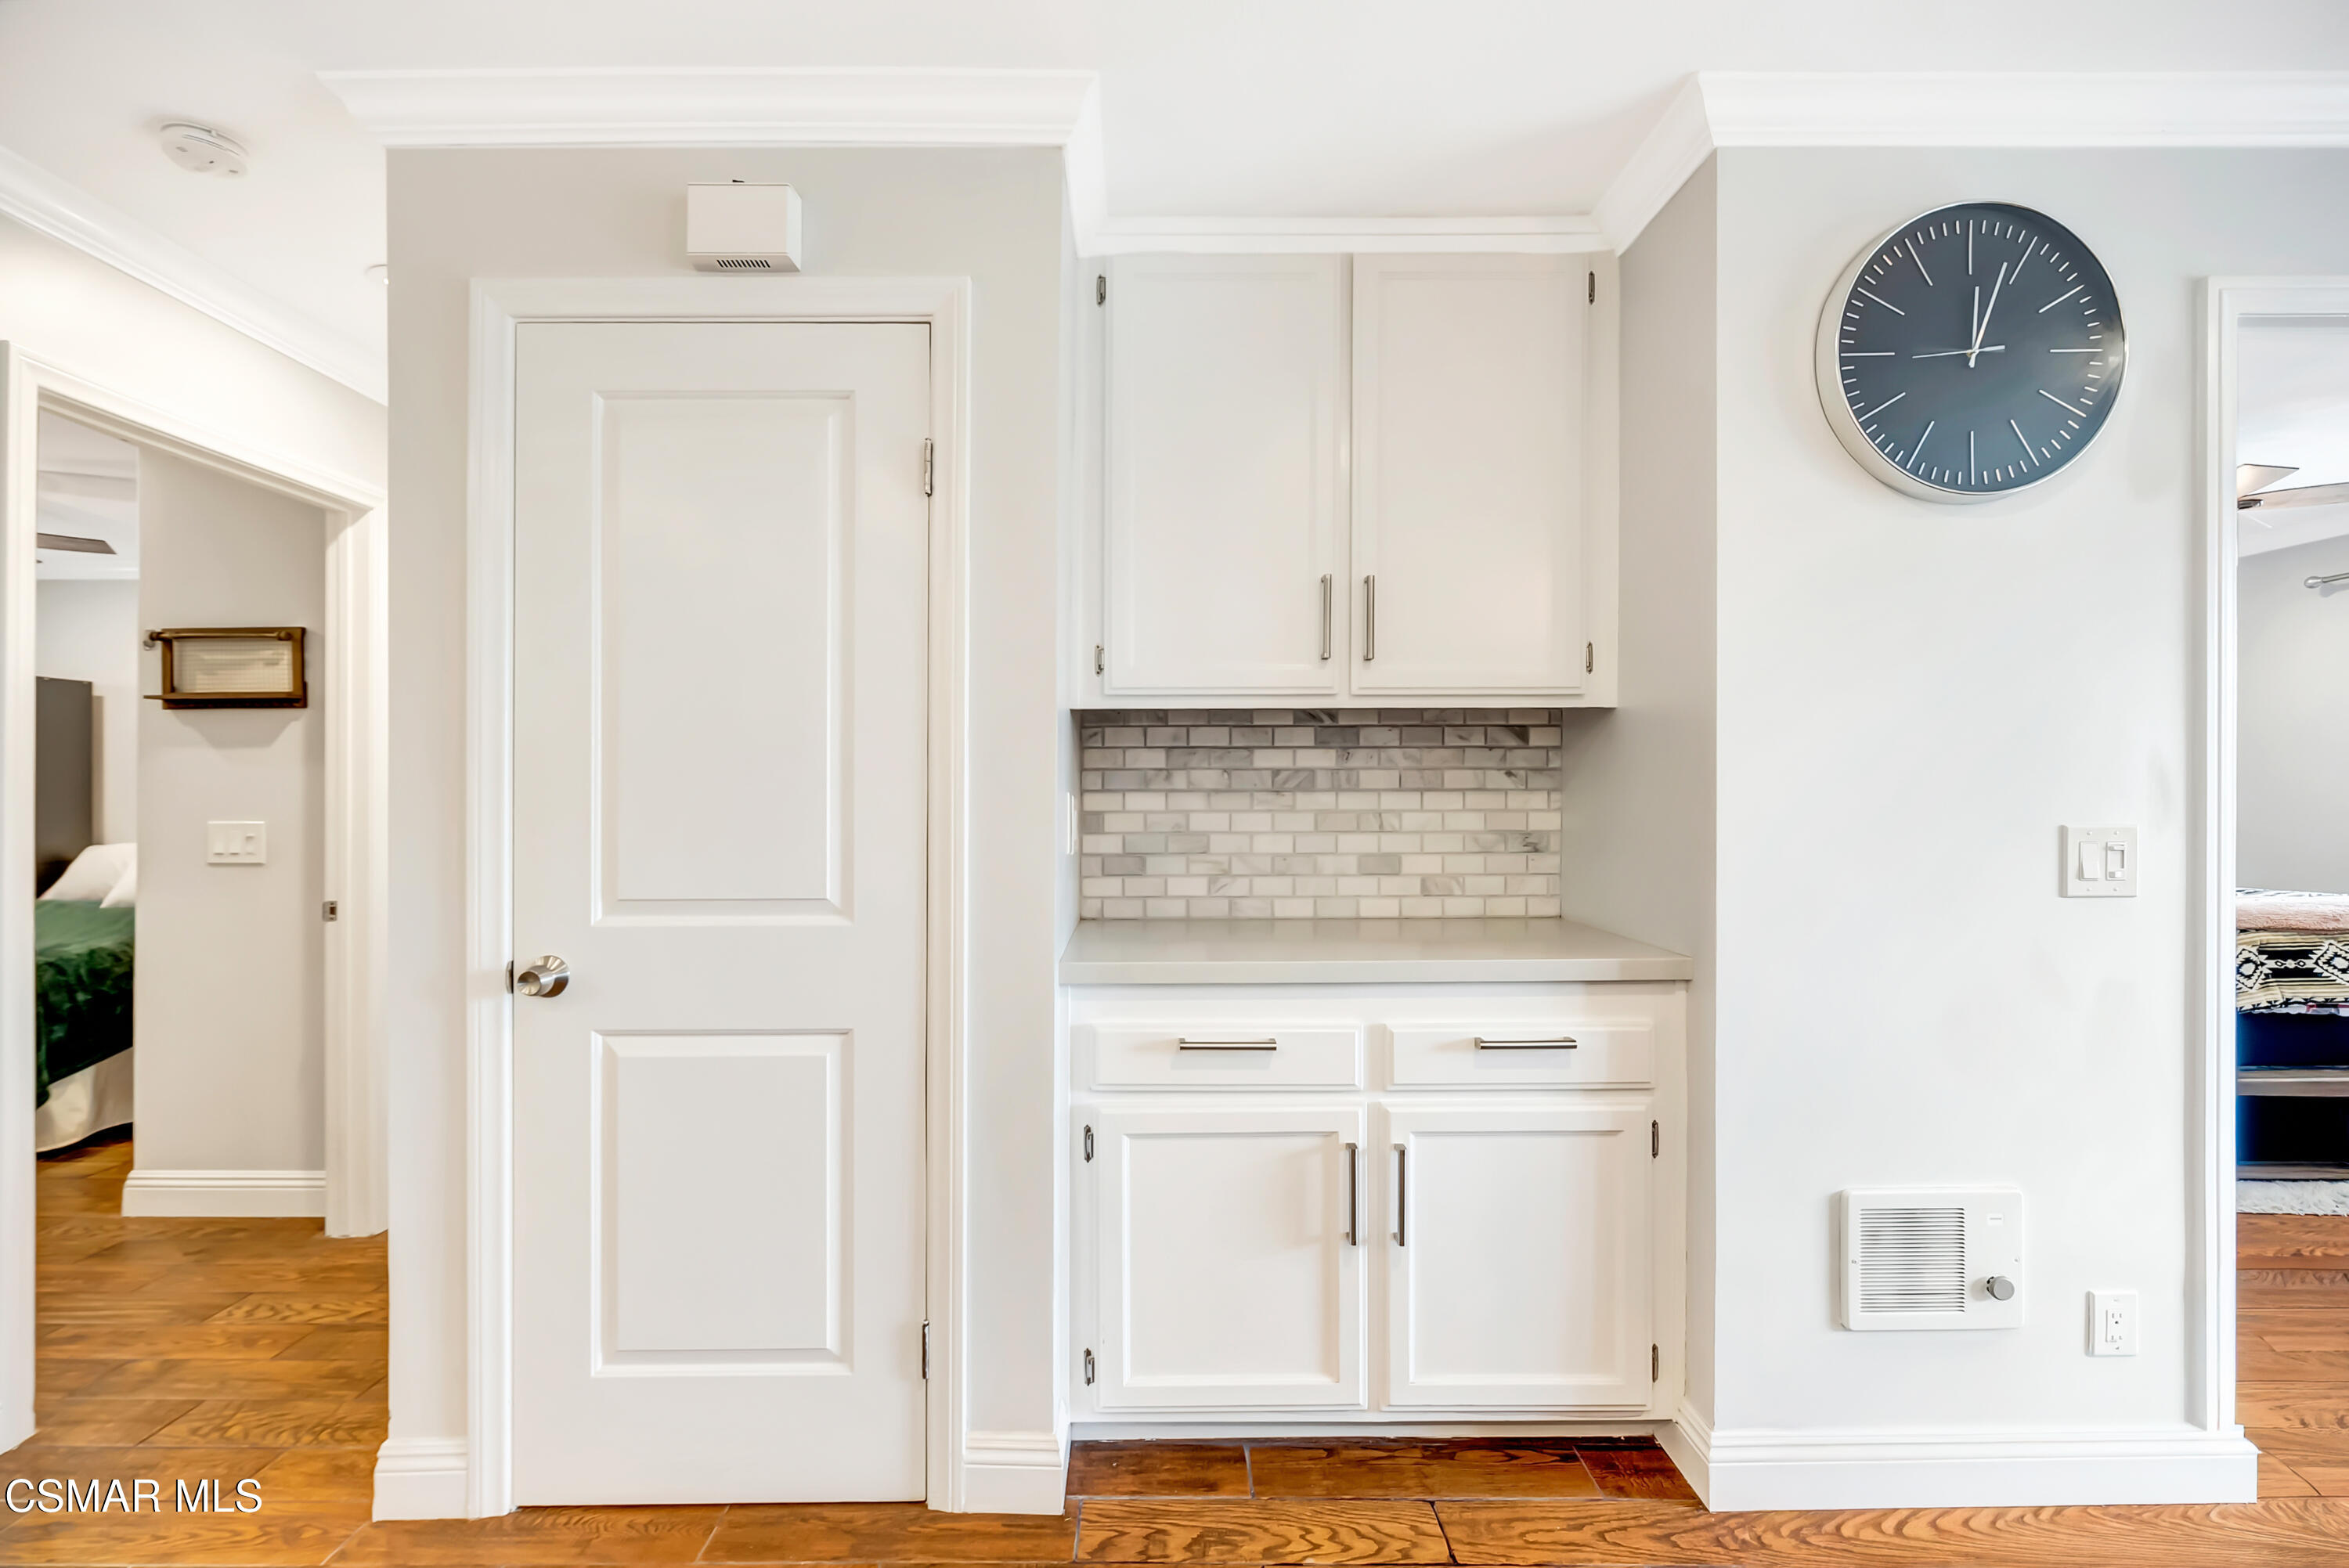
Built-in kitchenette with white cabinets, a gray-and-white tile backsplash, and a large wall clock.
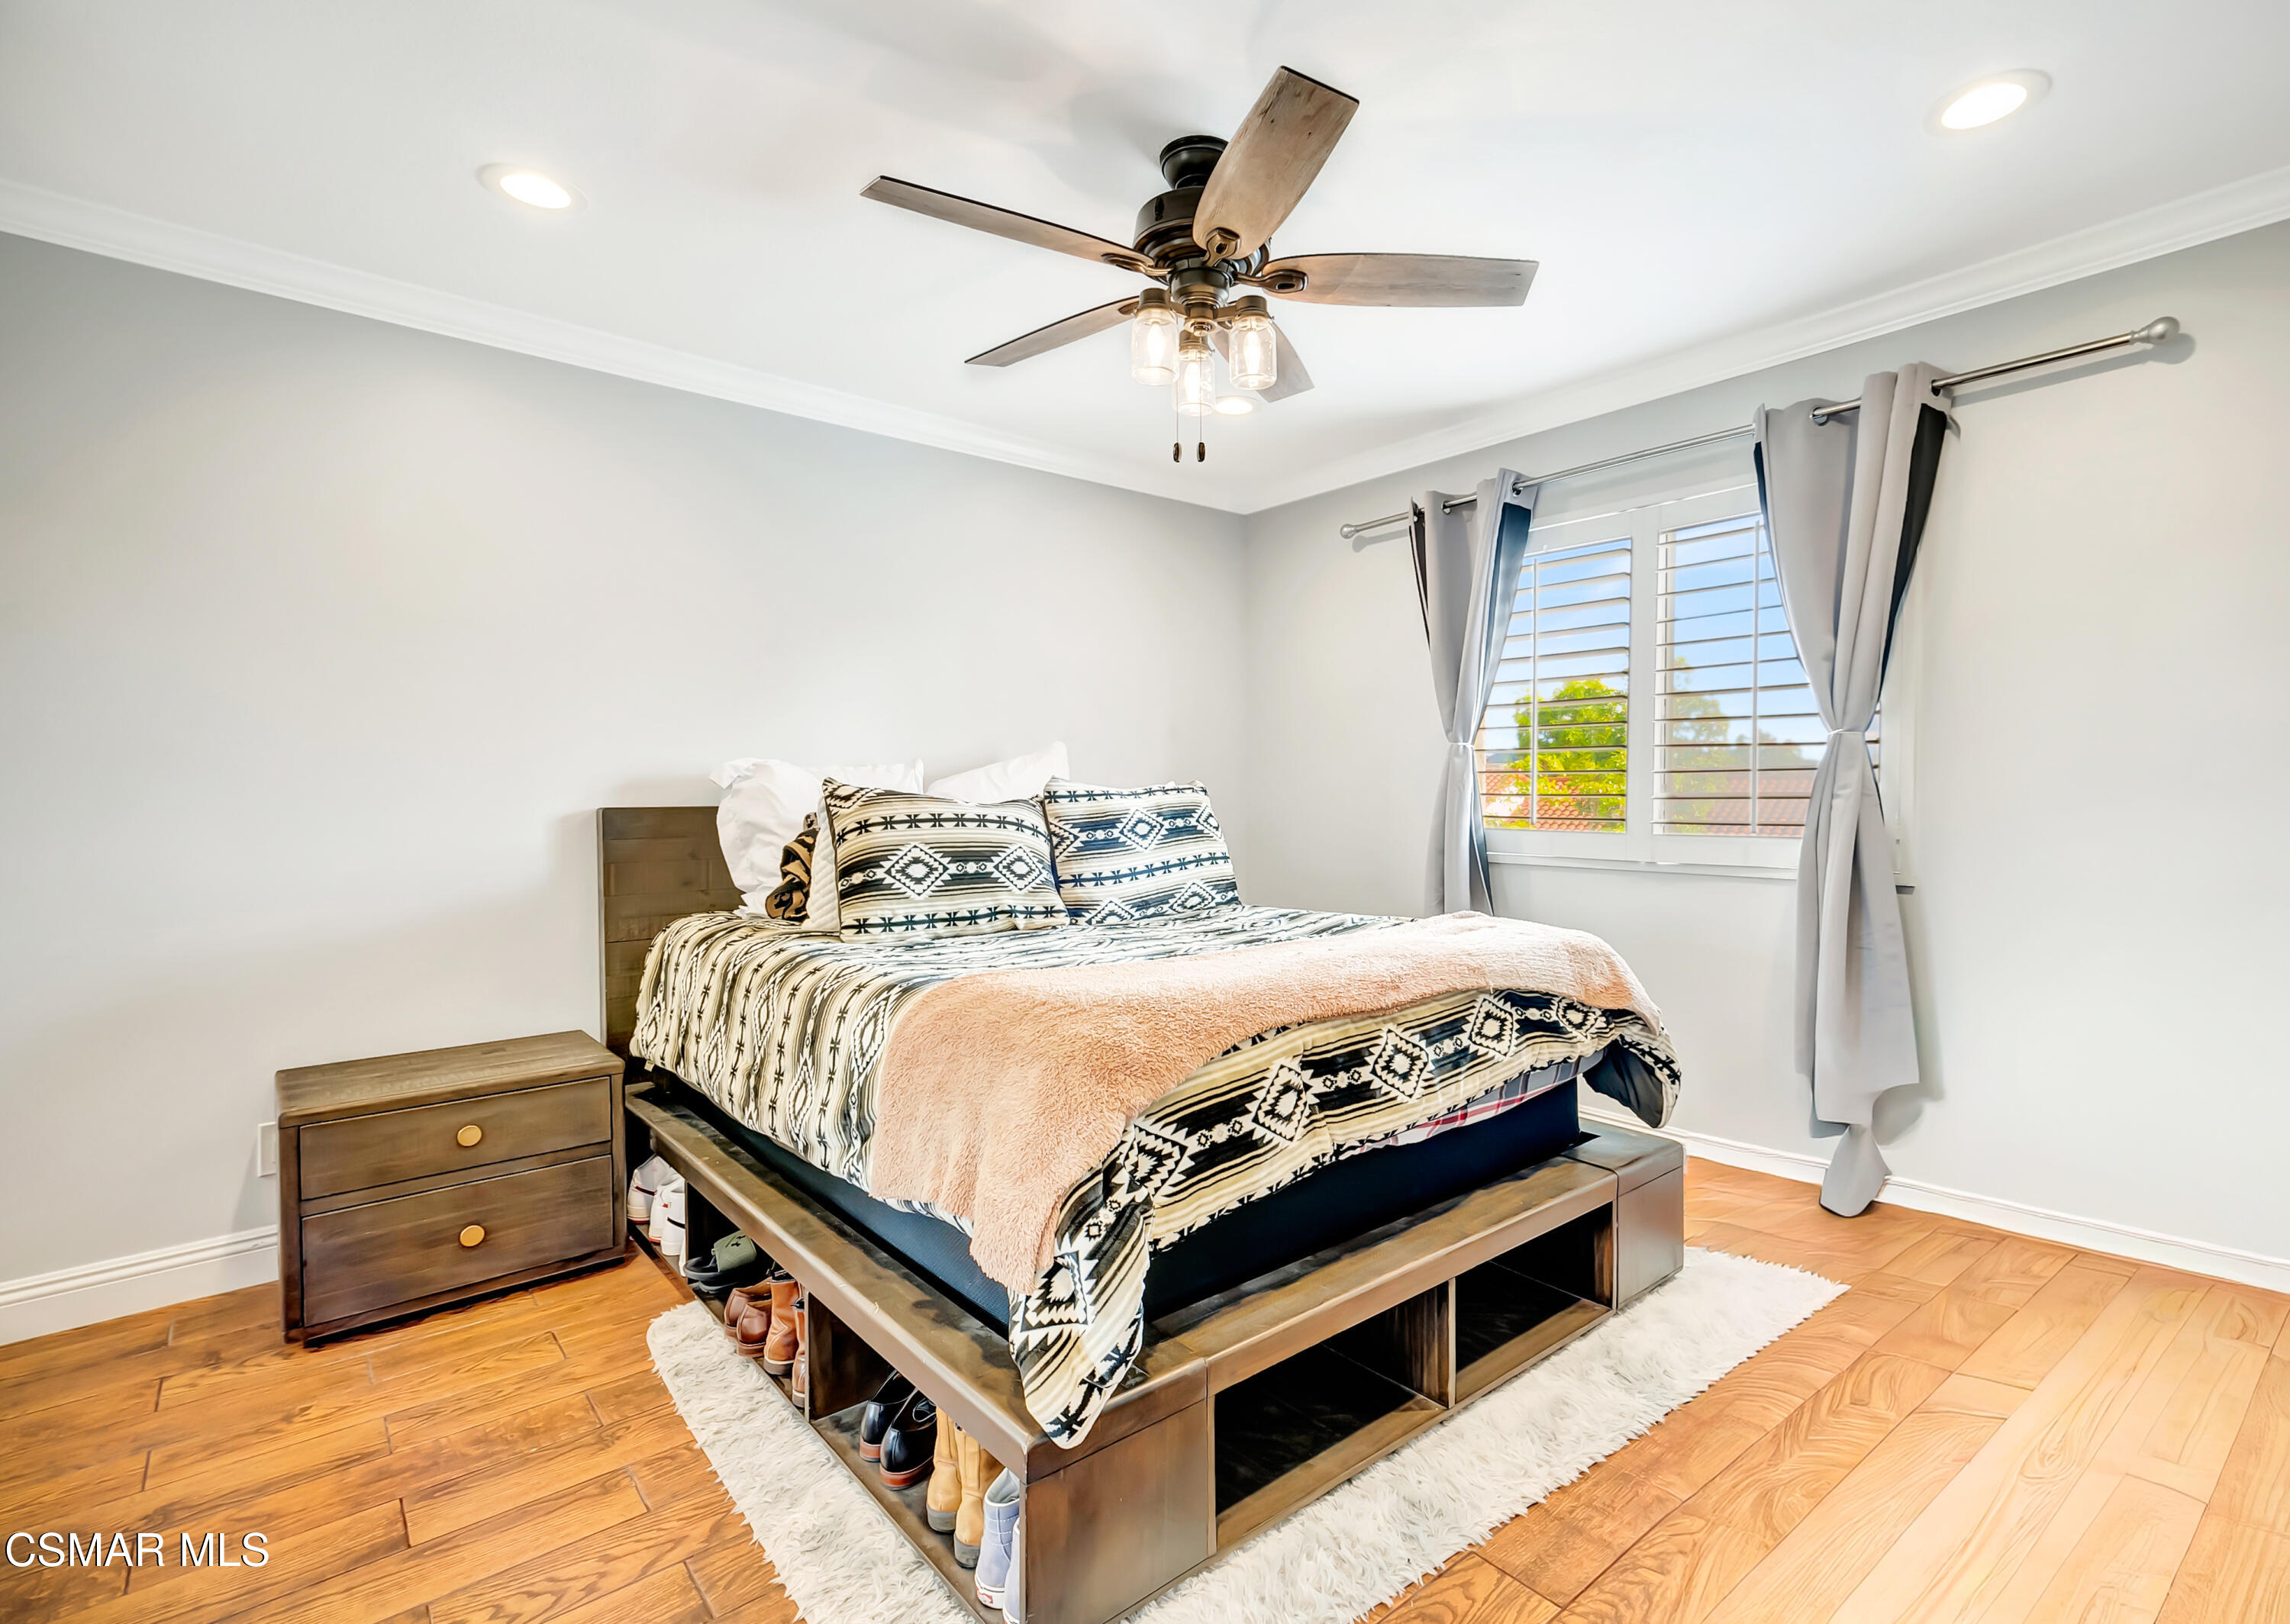
Bedroom with patterned bedding, a pale pink throw, wood platform bed, and shuttered window.
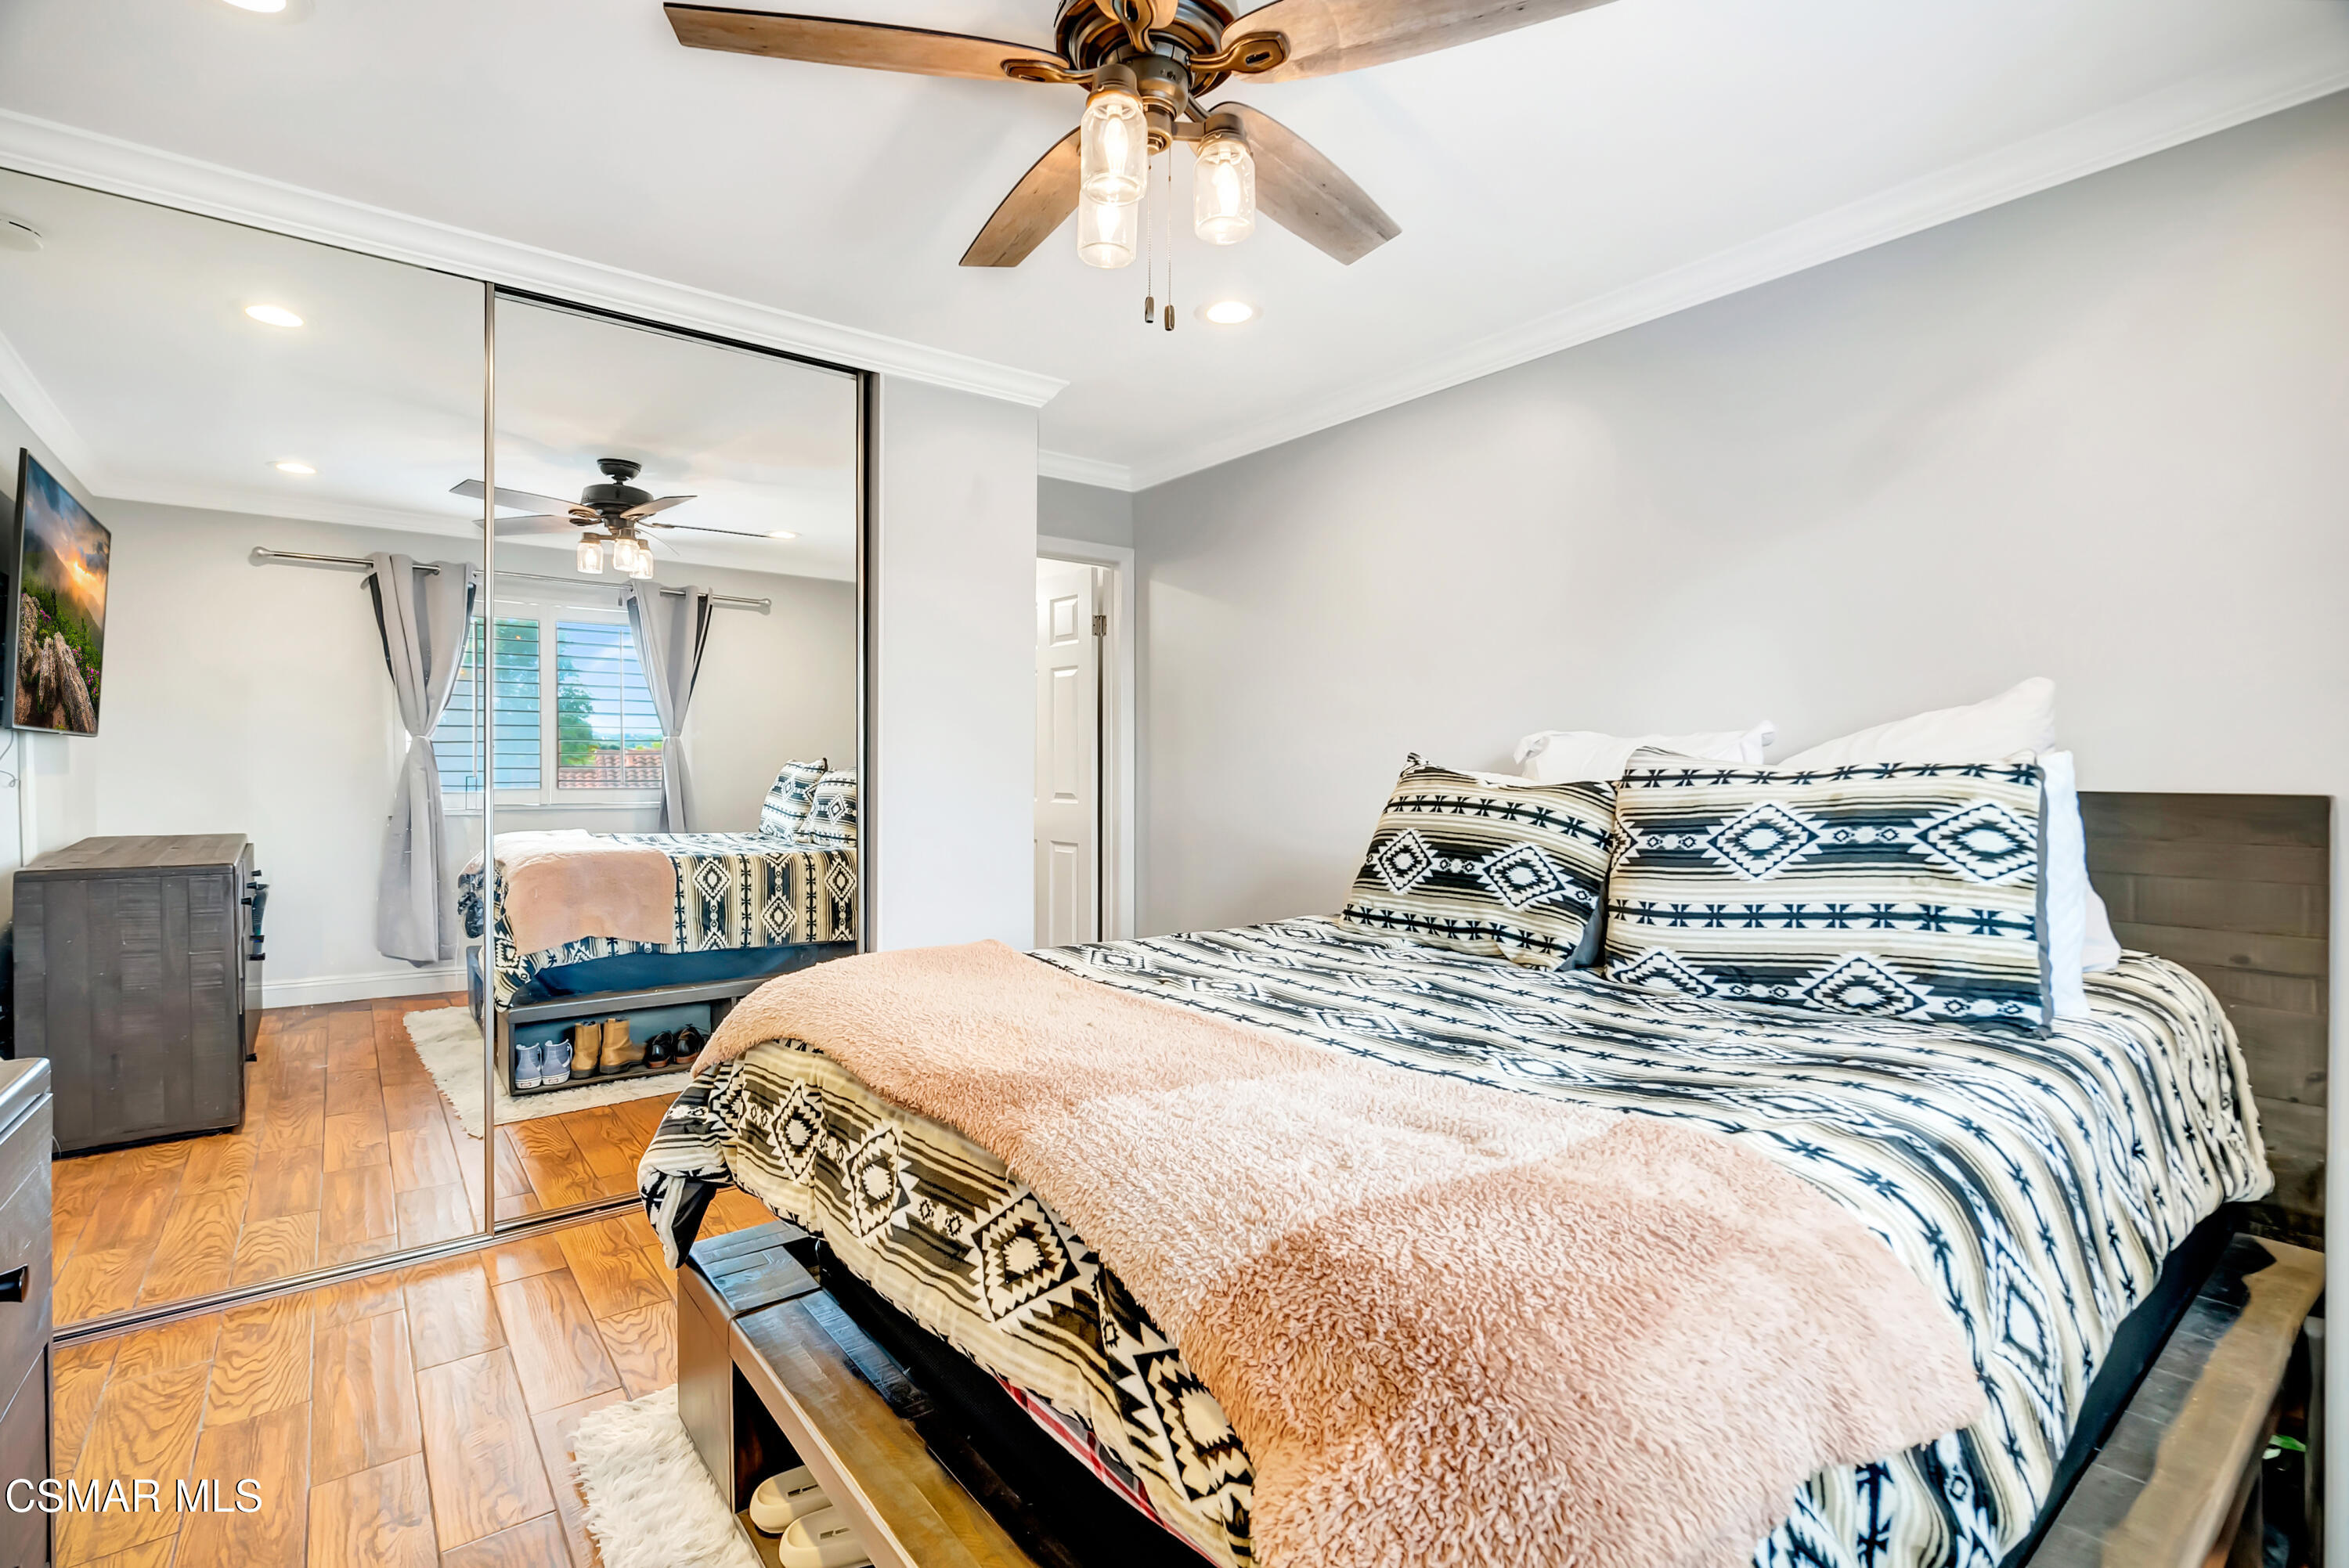
Bedroom with geometric bedding, mirrored closet doors, a wood-blade ceiling fan, and wood-look tile flooring.
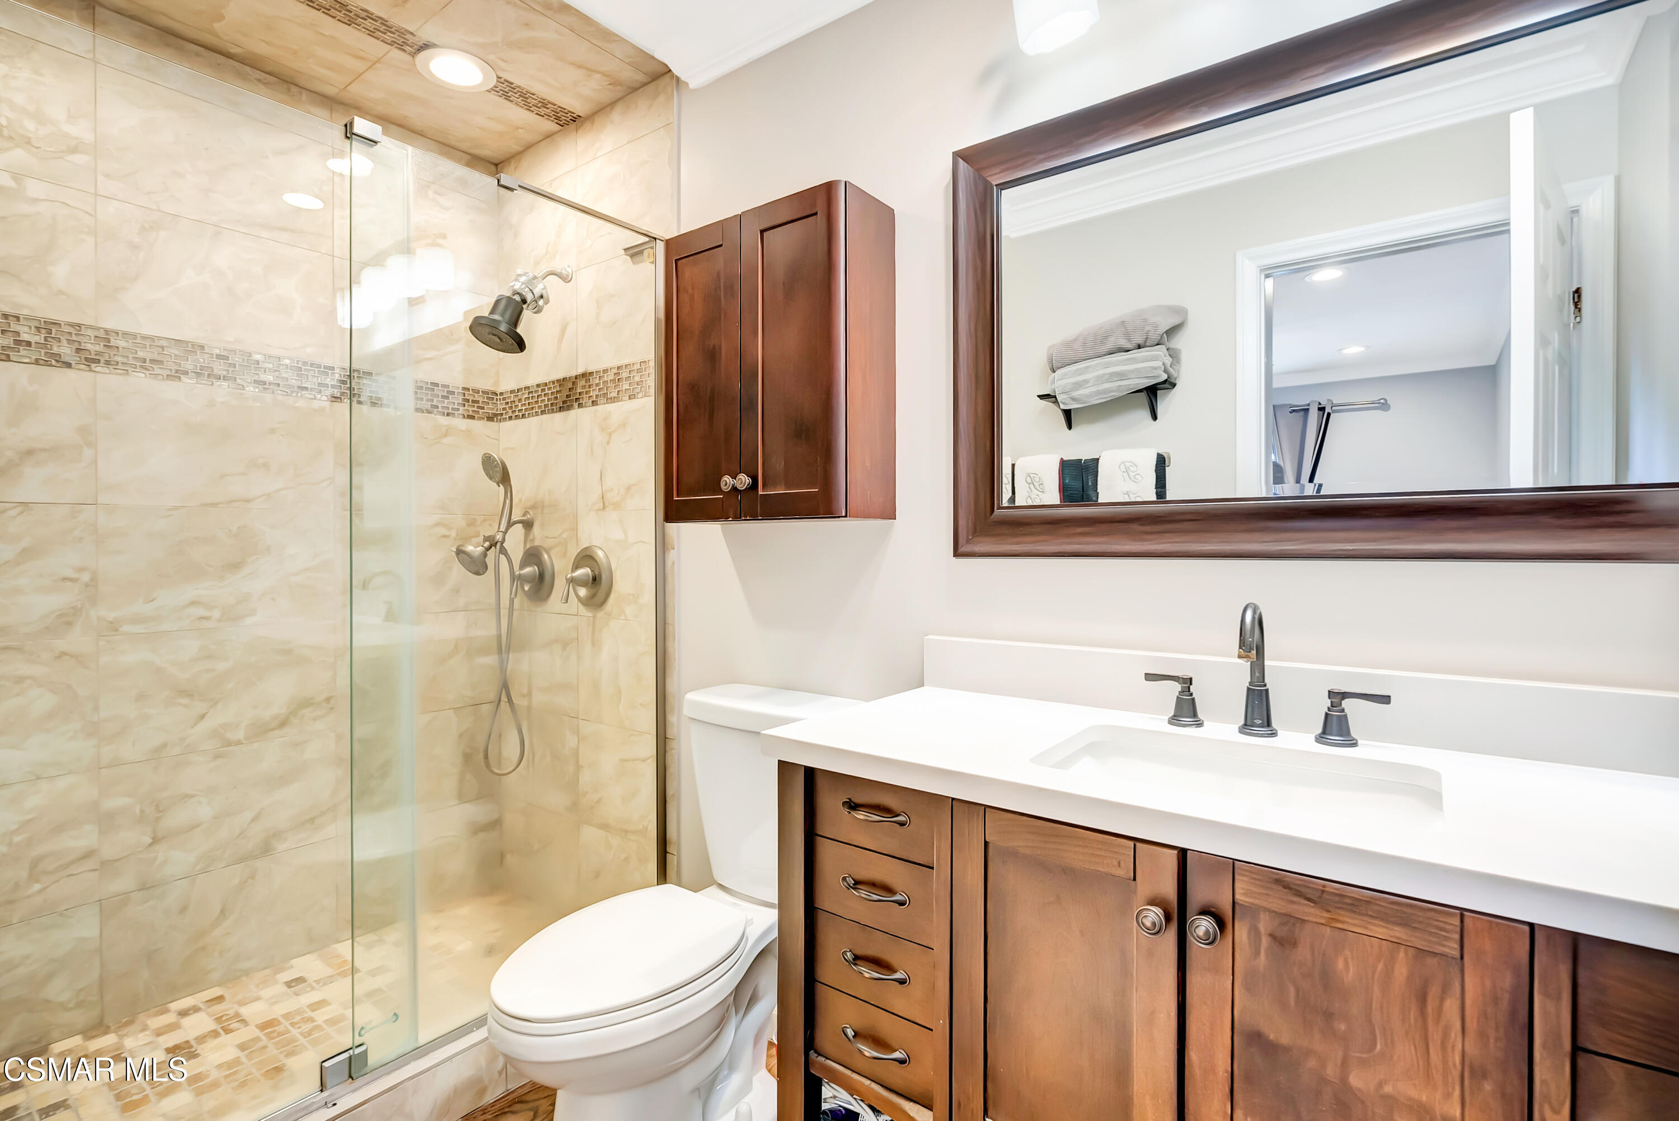
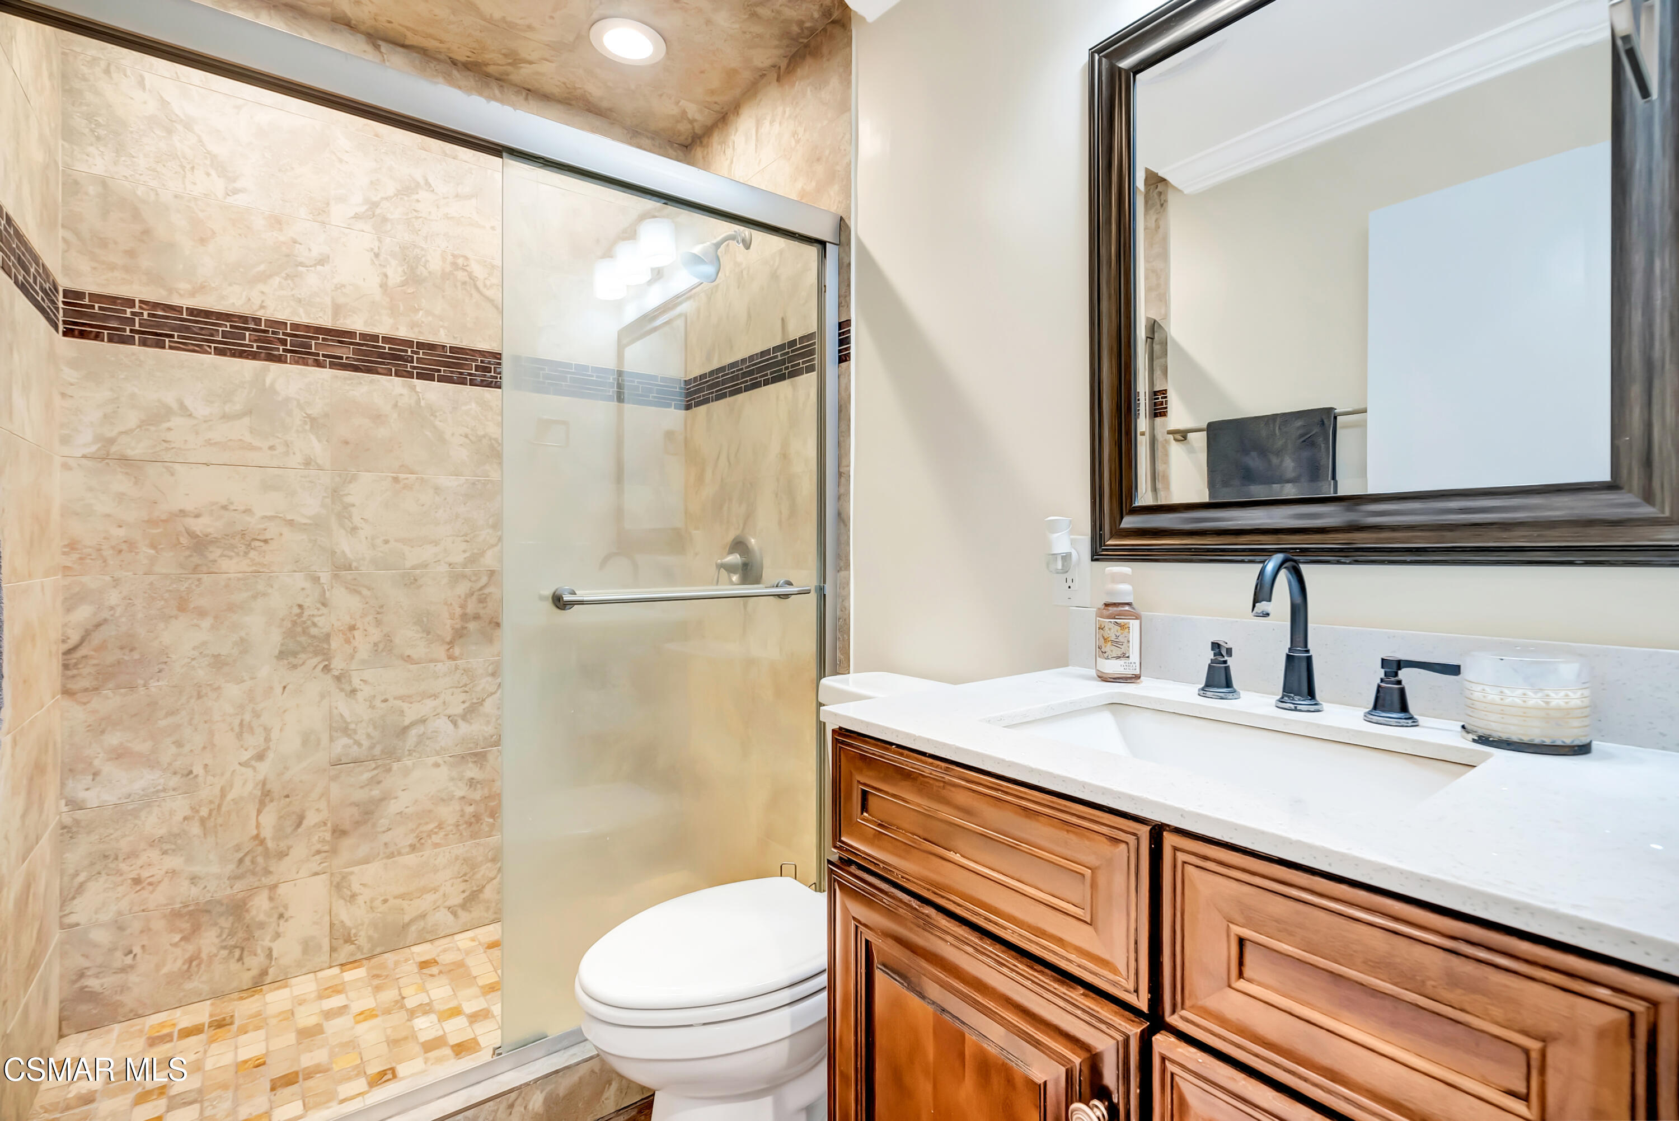
Bathroom with a beige tiled glass shower, wood vanity, white countertop, and large framed mirror.
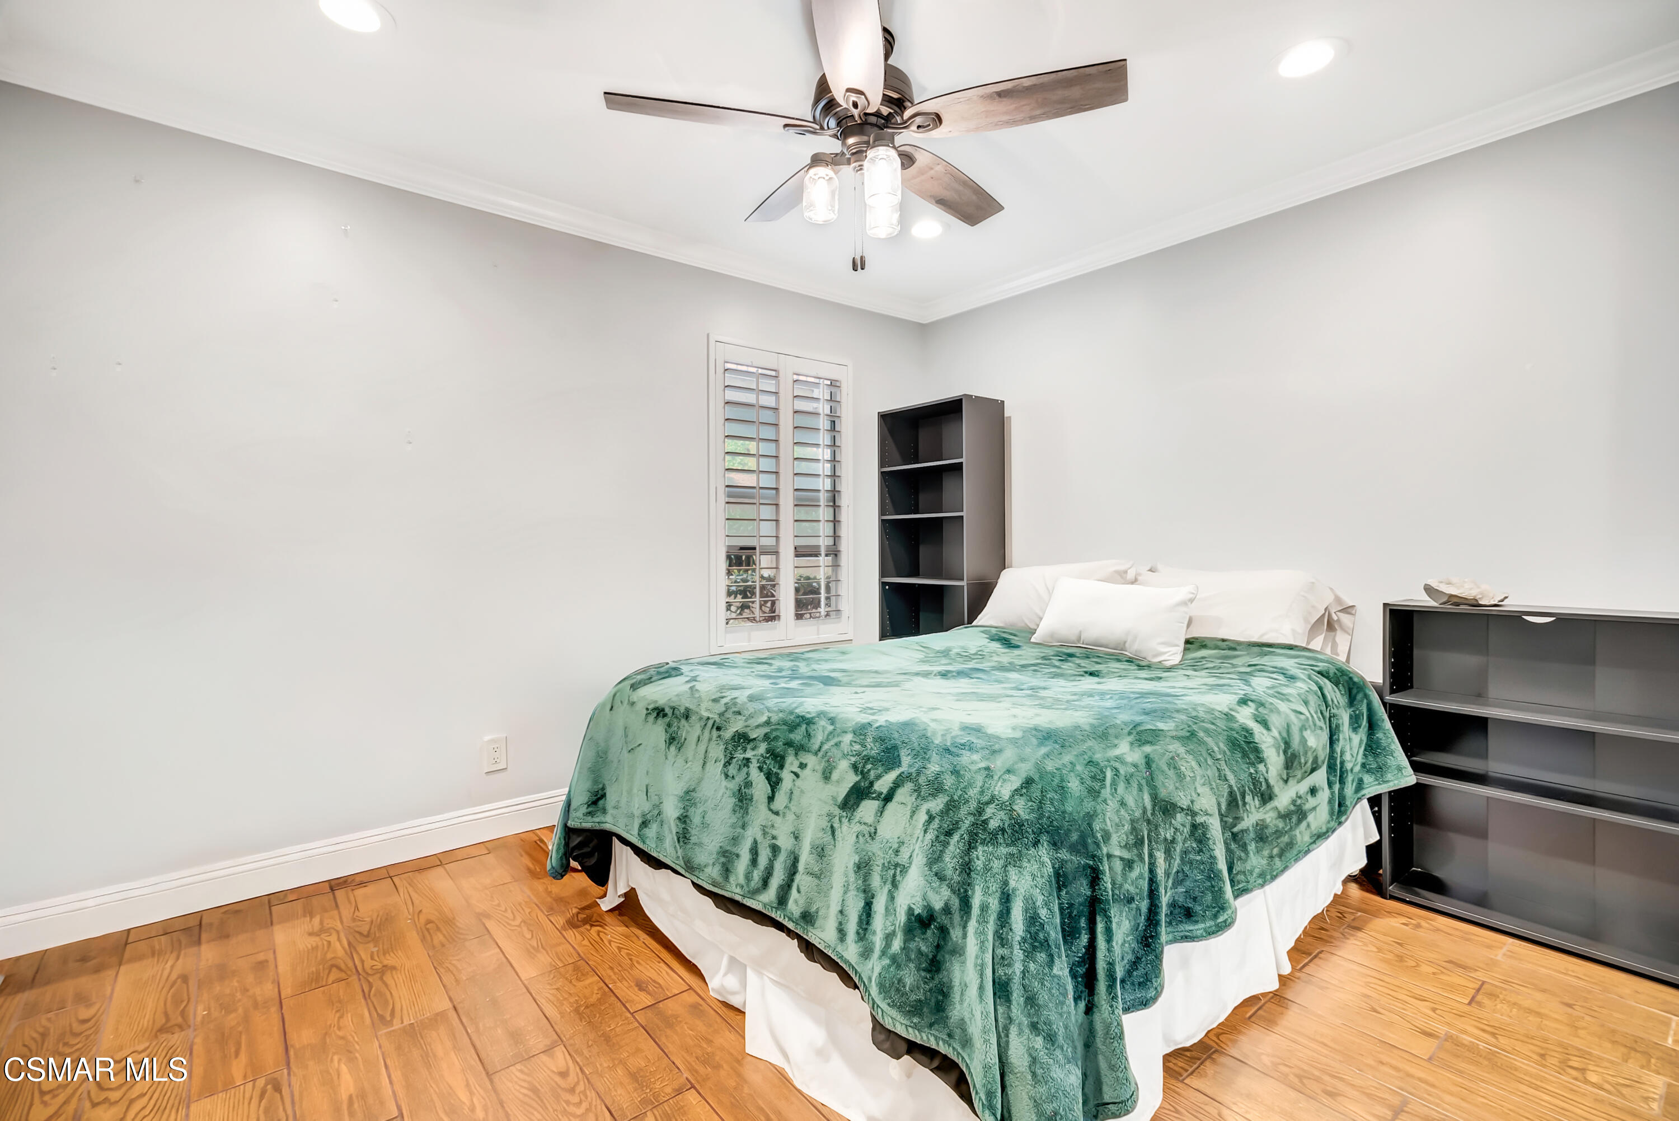
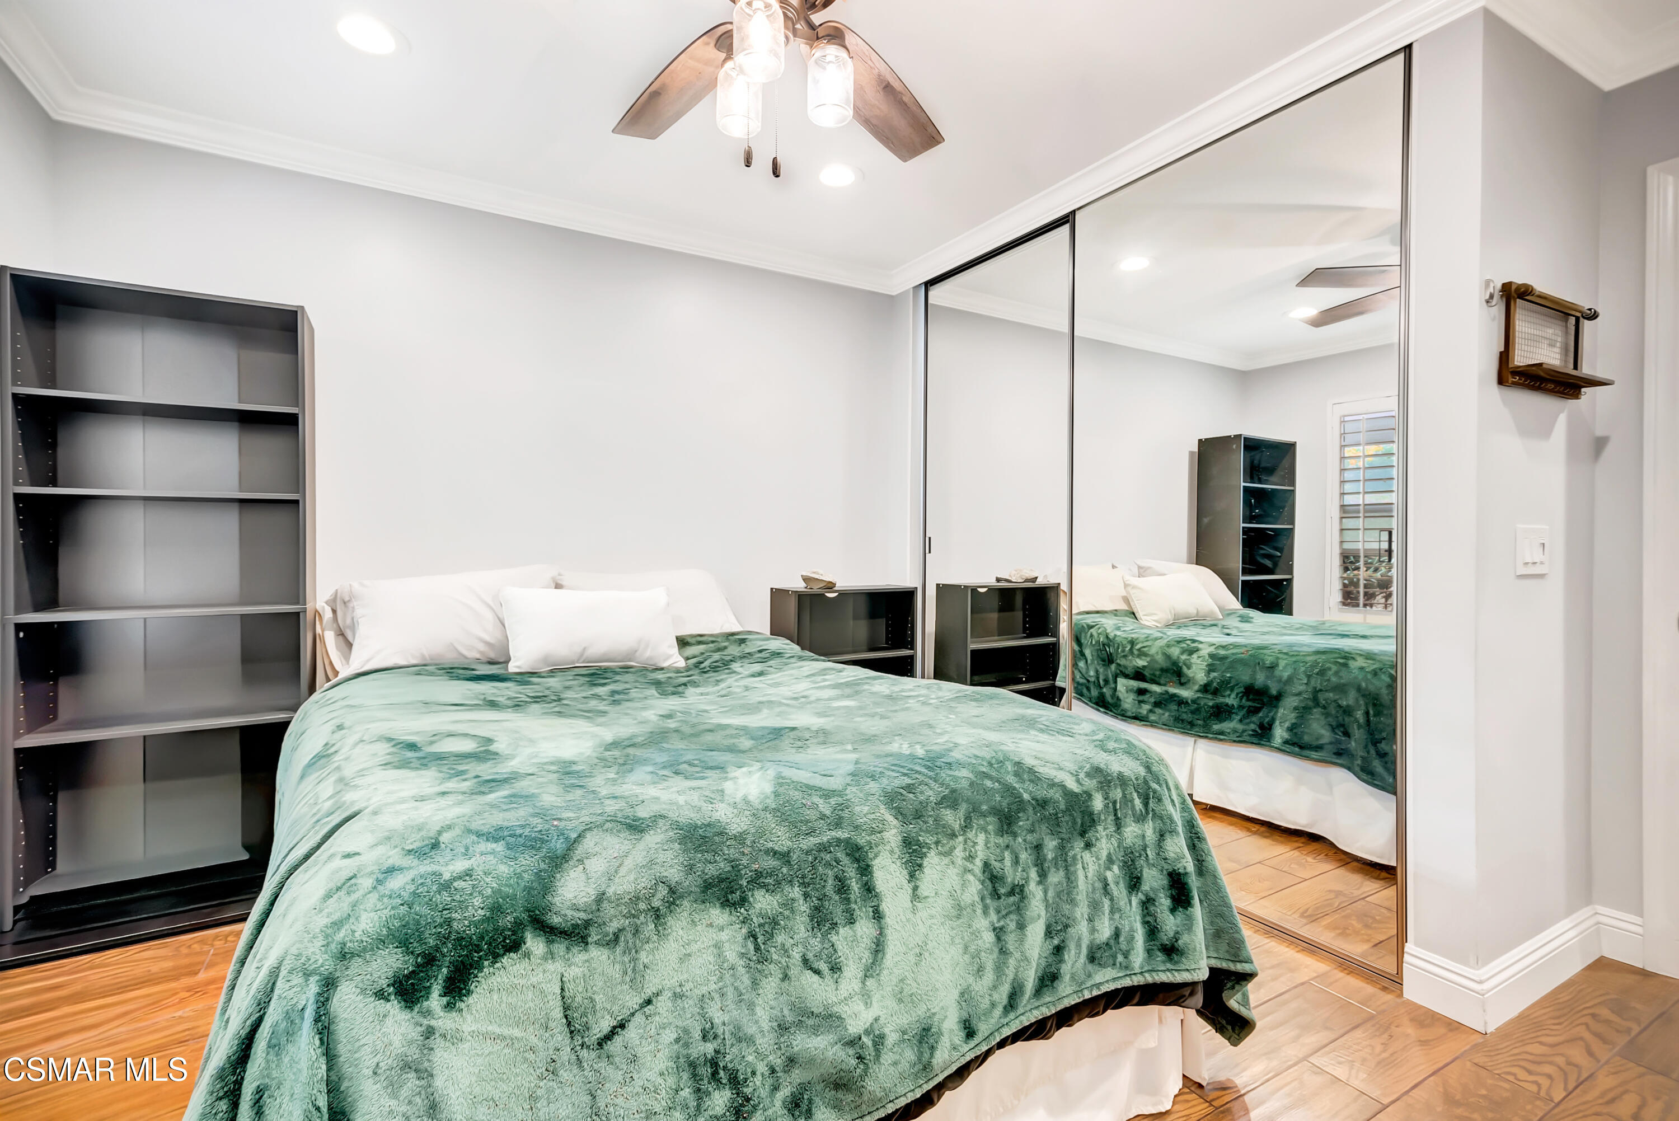
Bedroom with a green-covered bed, plantation shutters, dark shelving, and warm wood flooring.
Bedroom with a green patterned bedspread, mirrored closet doors, and wood flooring.
Bathroom with a glass shower, beige tiled walls, and a wood vanity with dark fixtures.
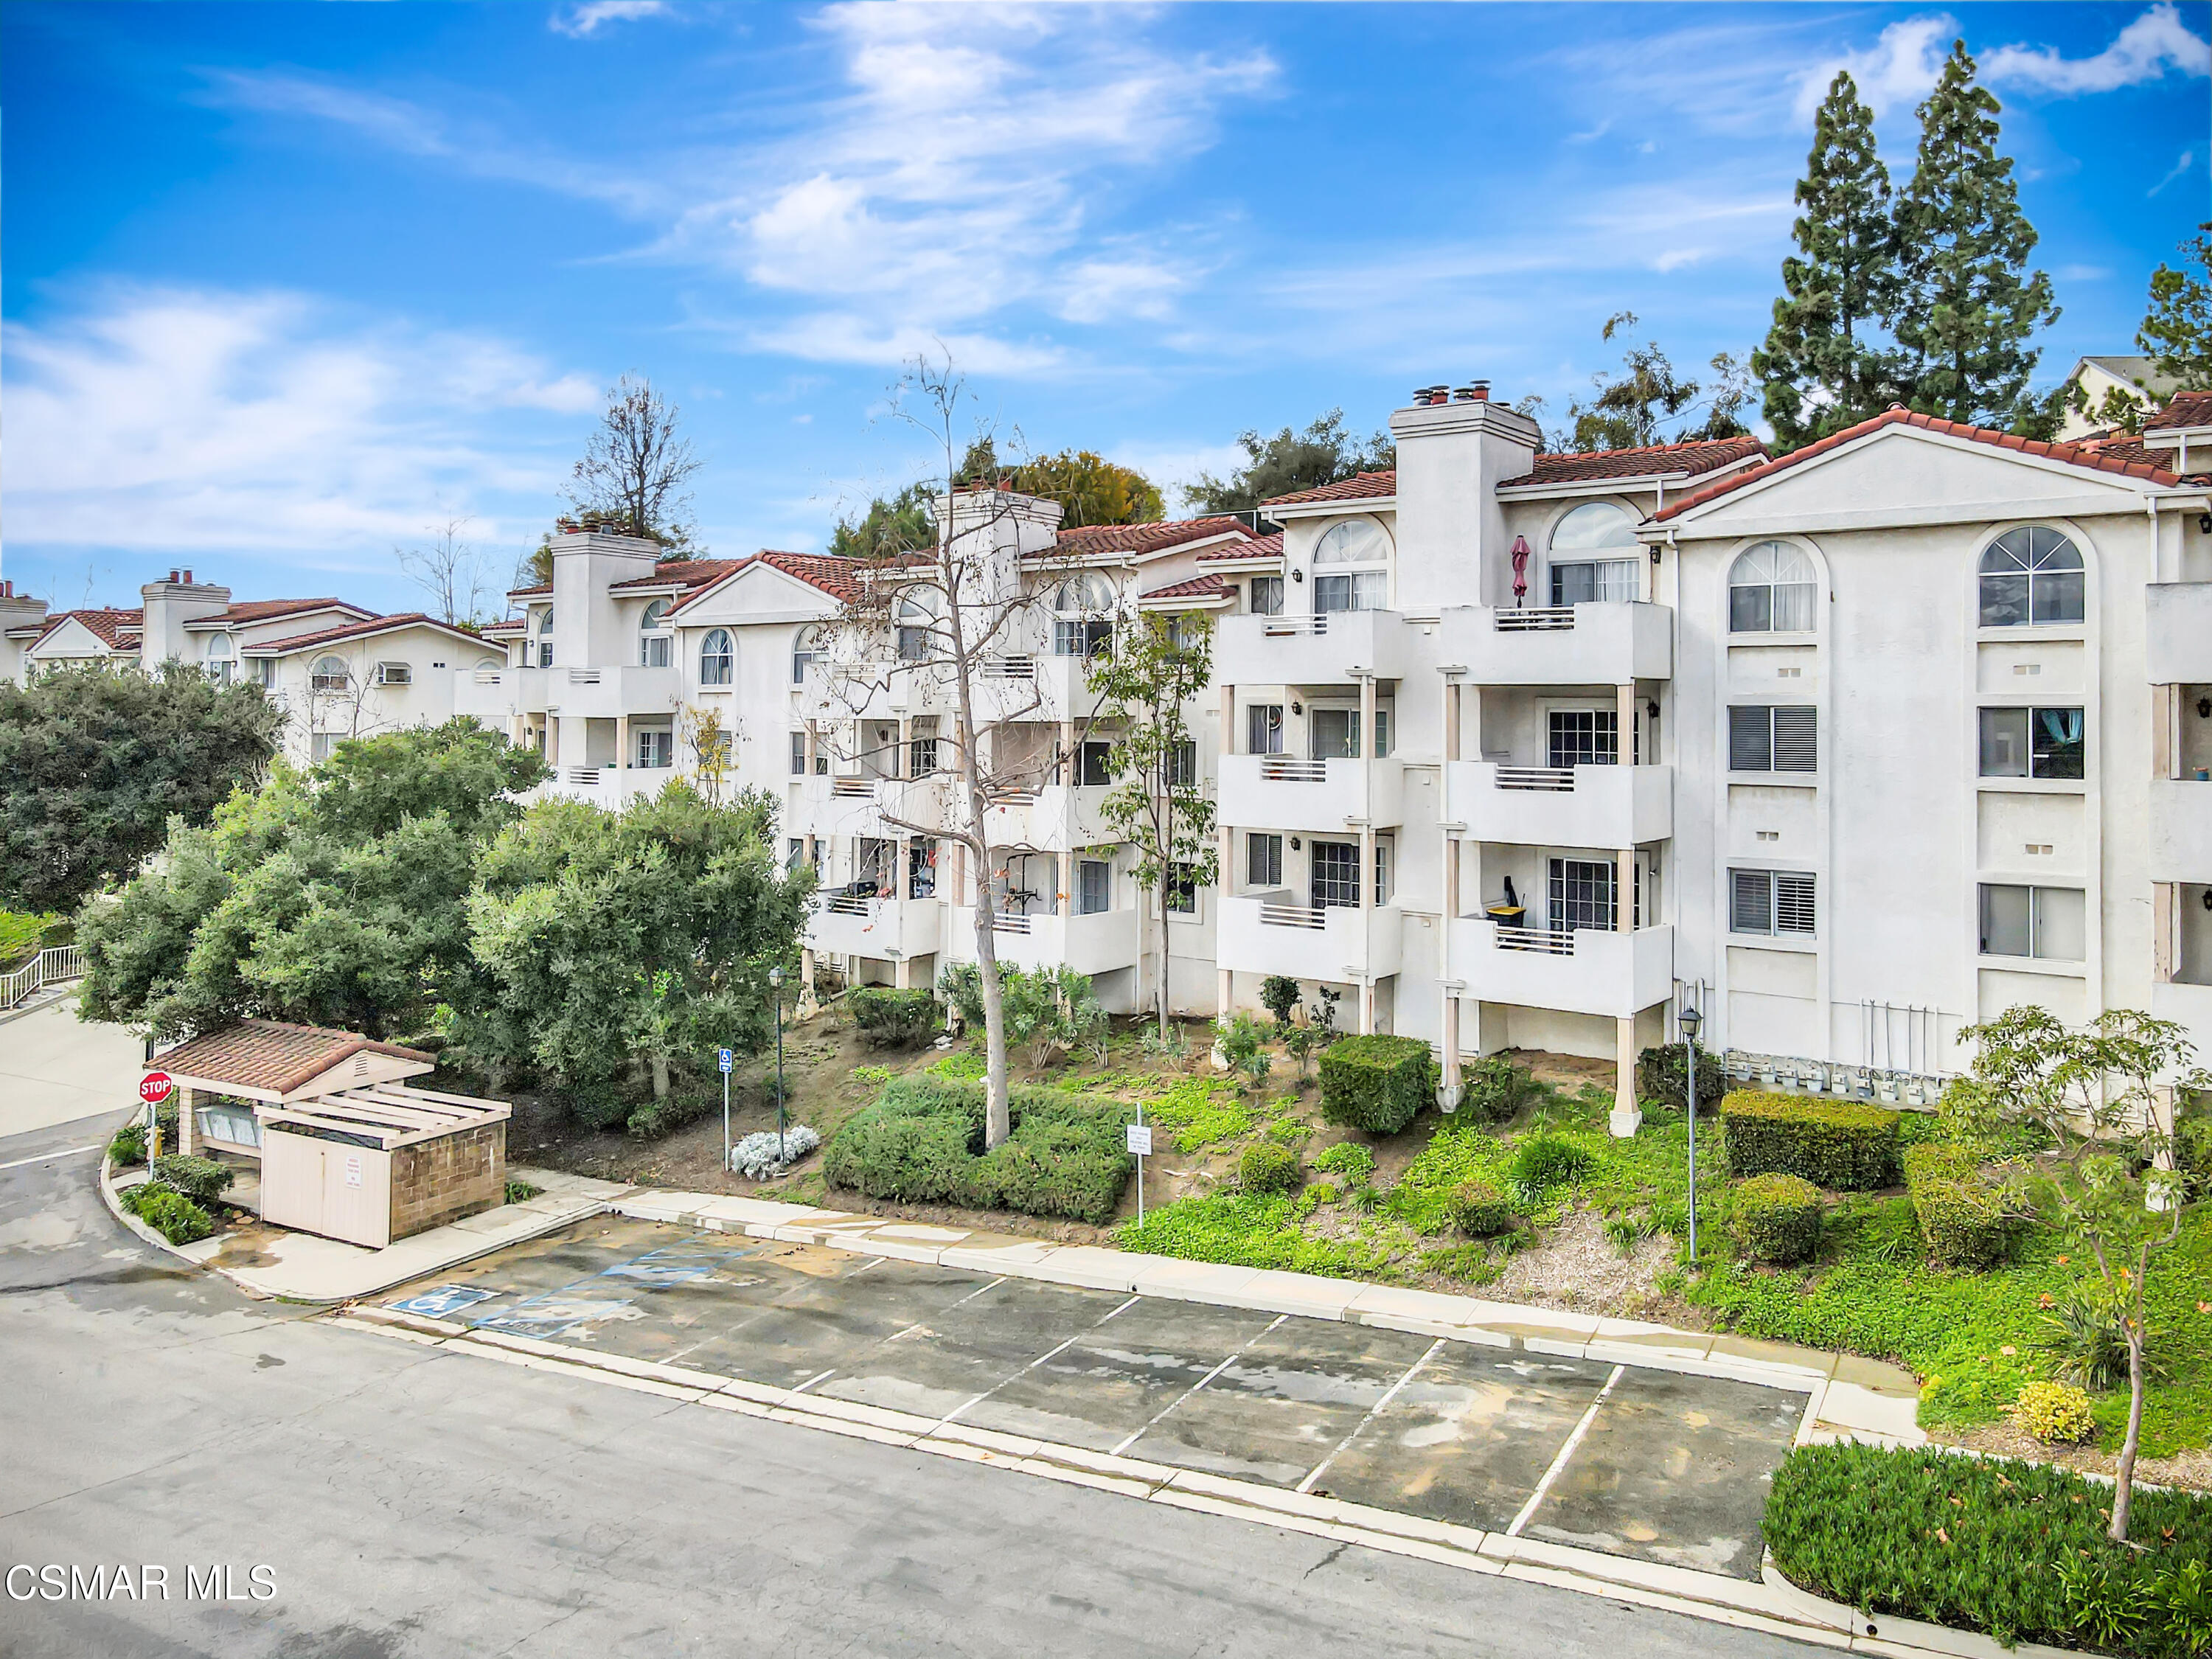
White stucco condominium complex with red tile roofs, balconies, and landscaped grounds beside parking spaces.
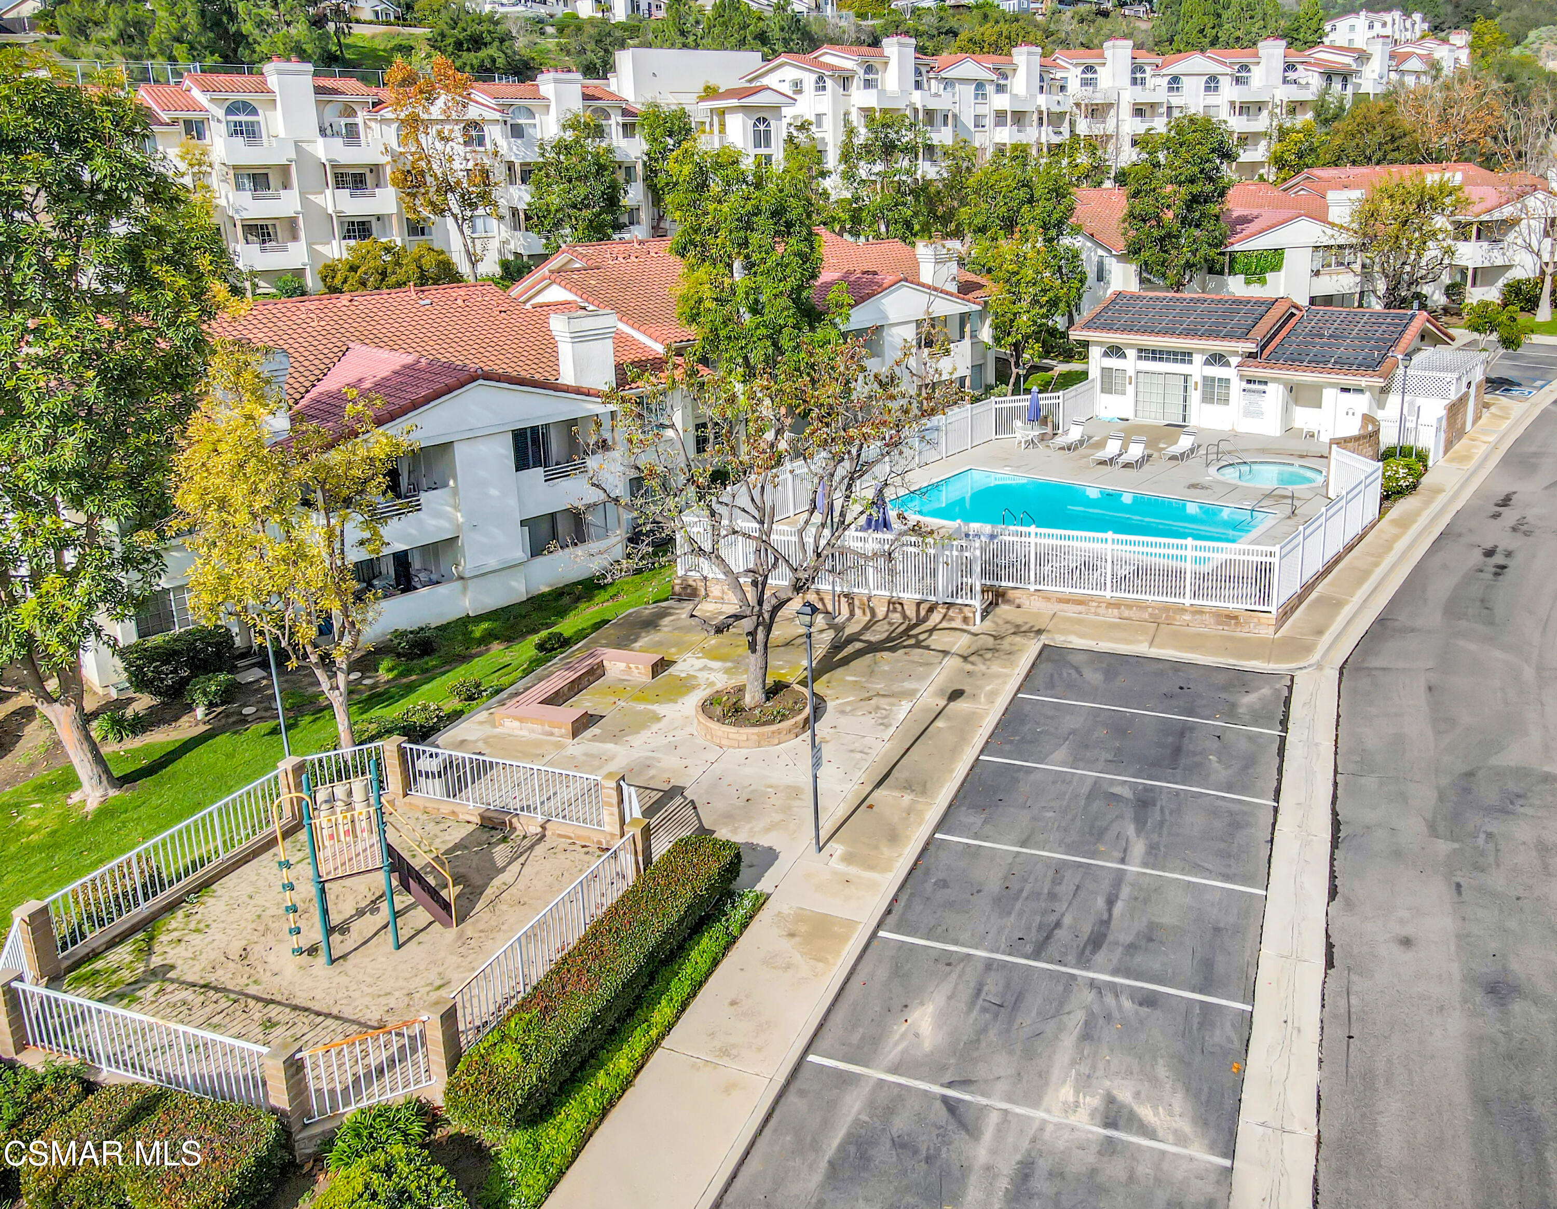
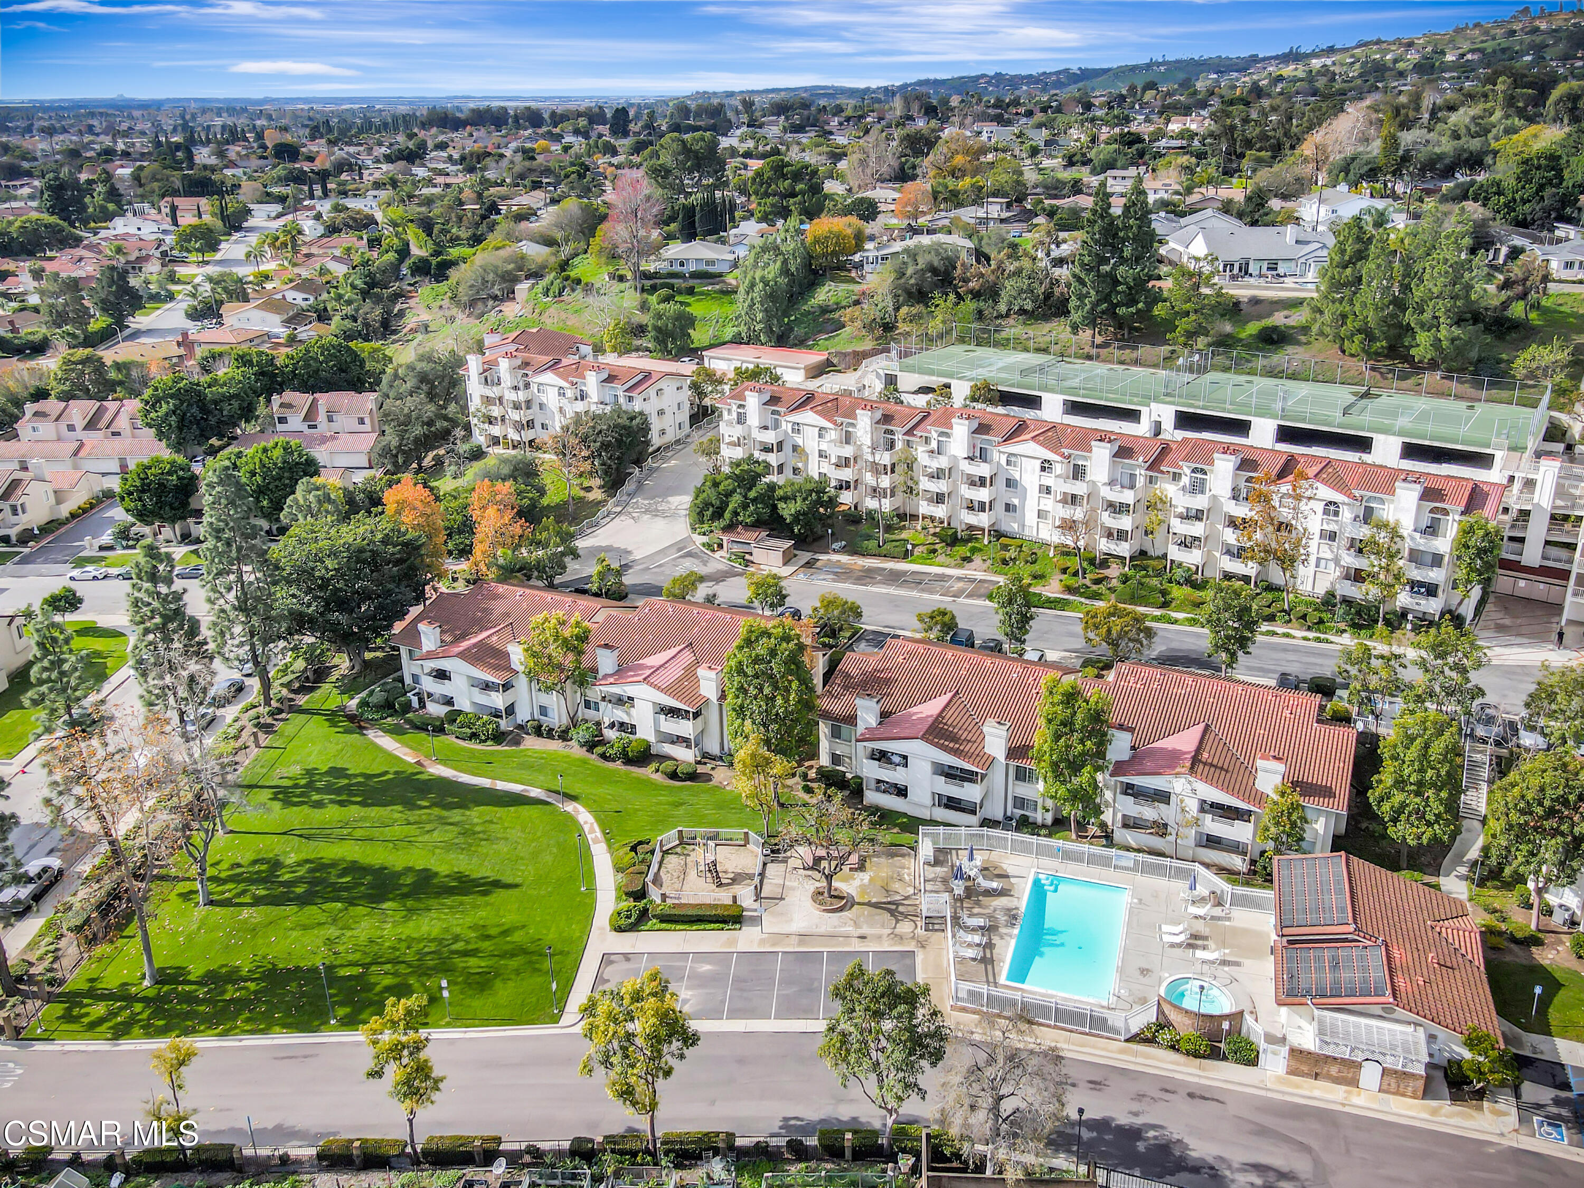
Aerial view of a condominium community with a pool, spa, playground, and parking.
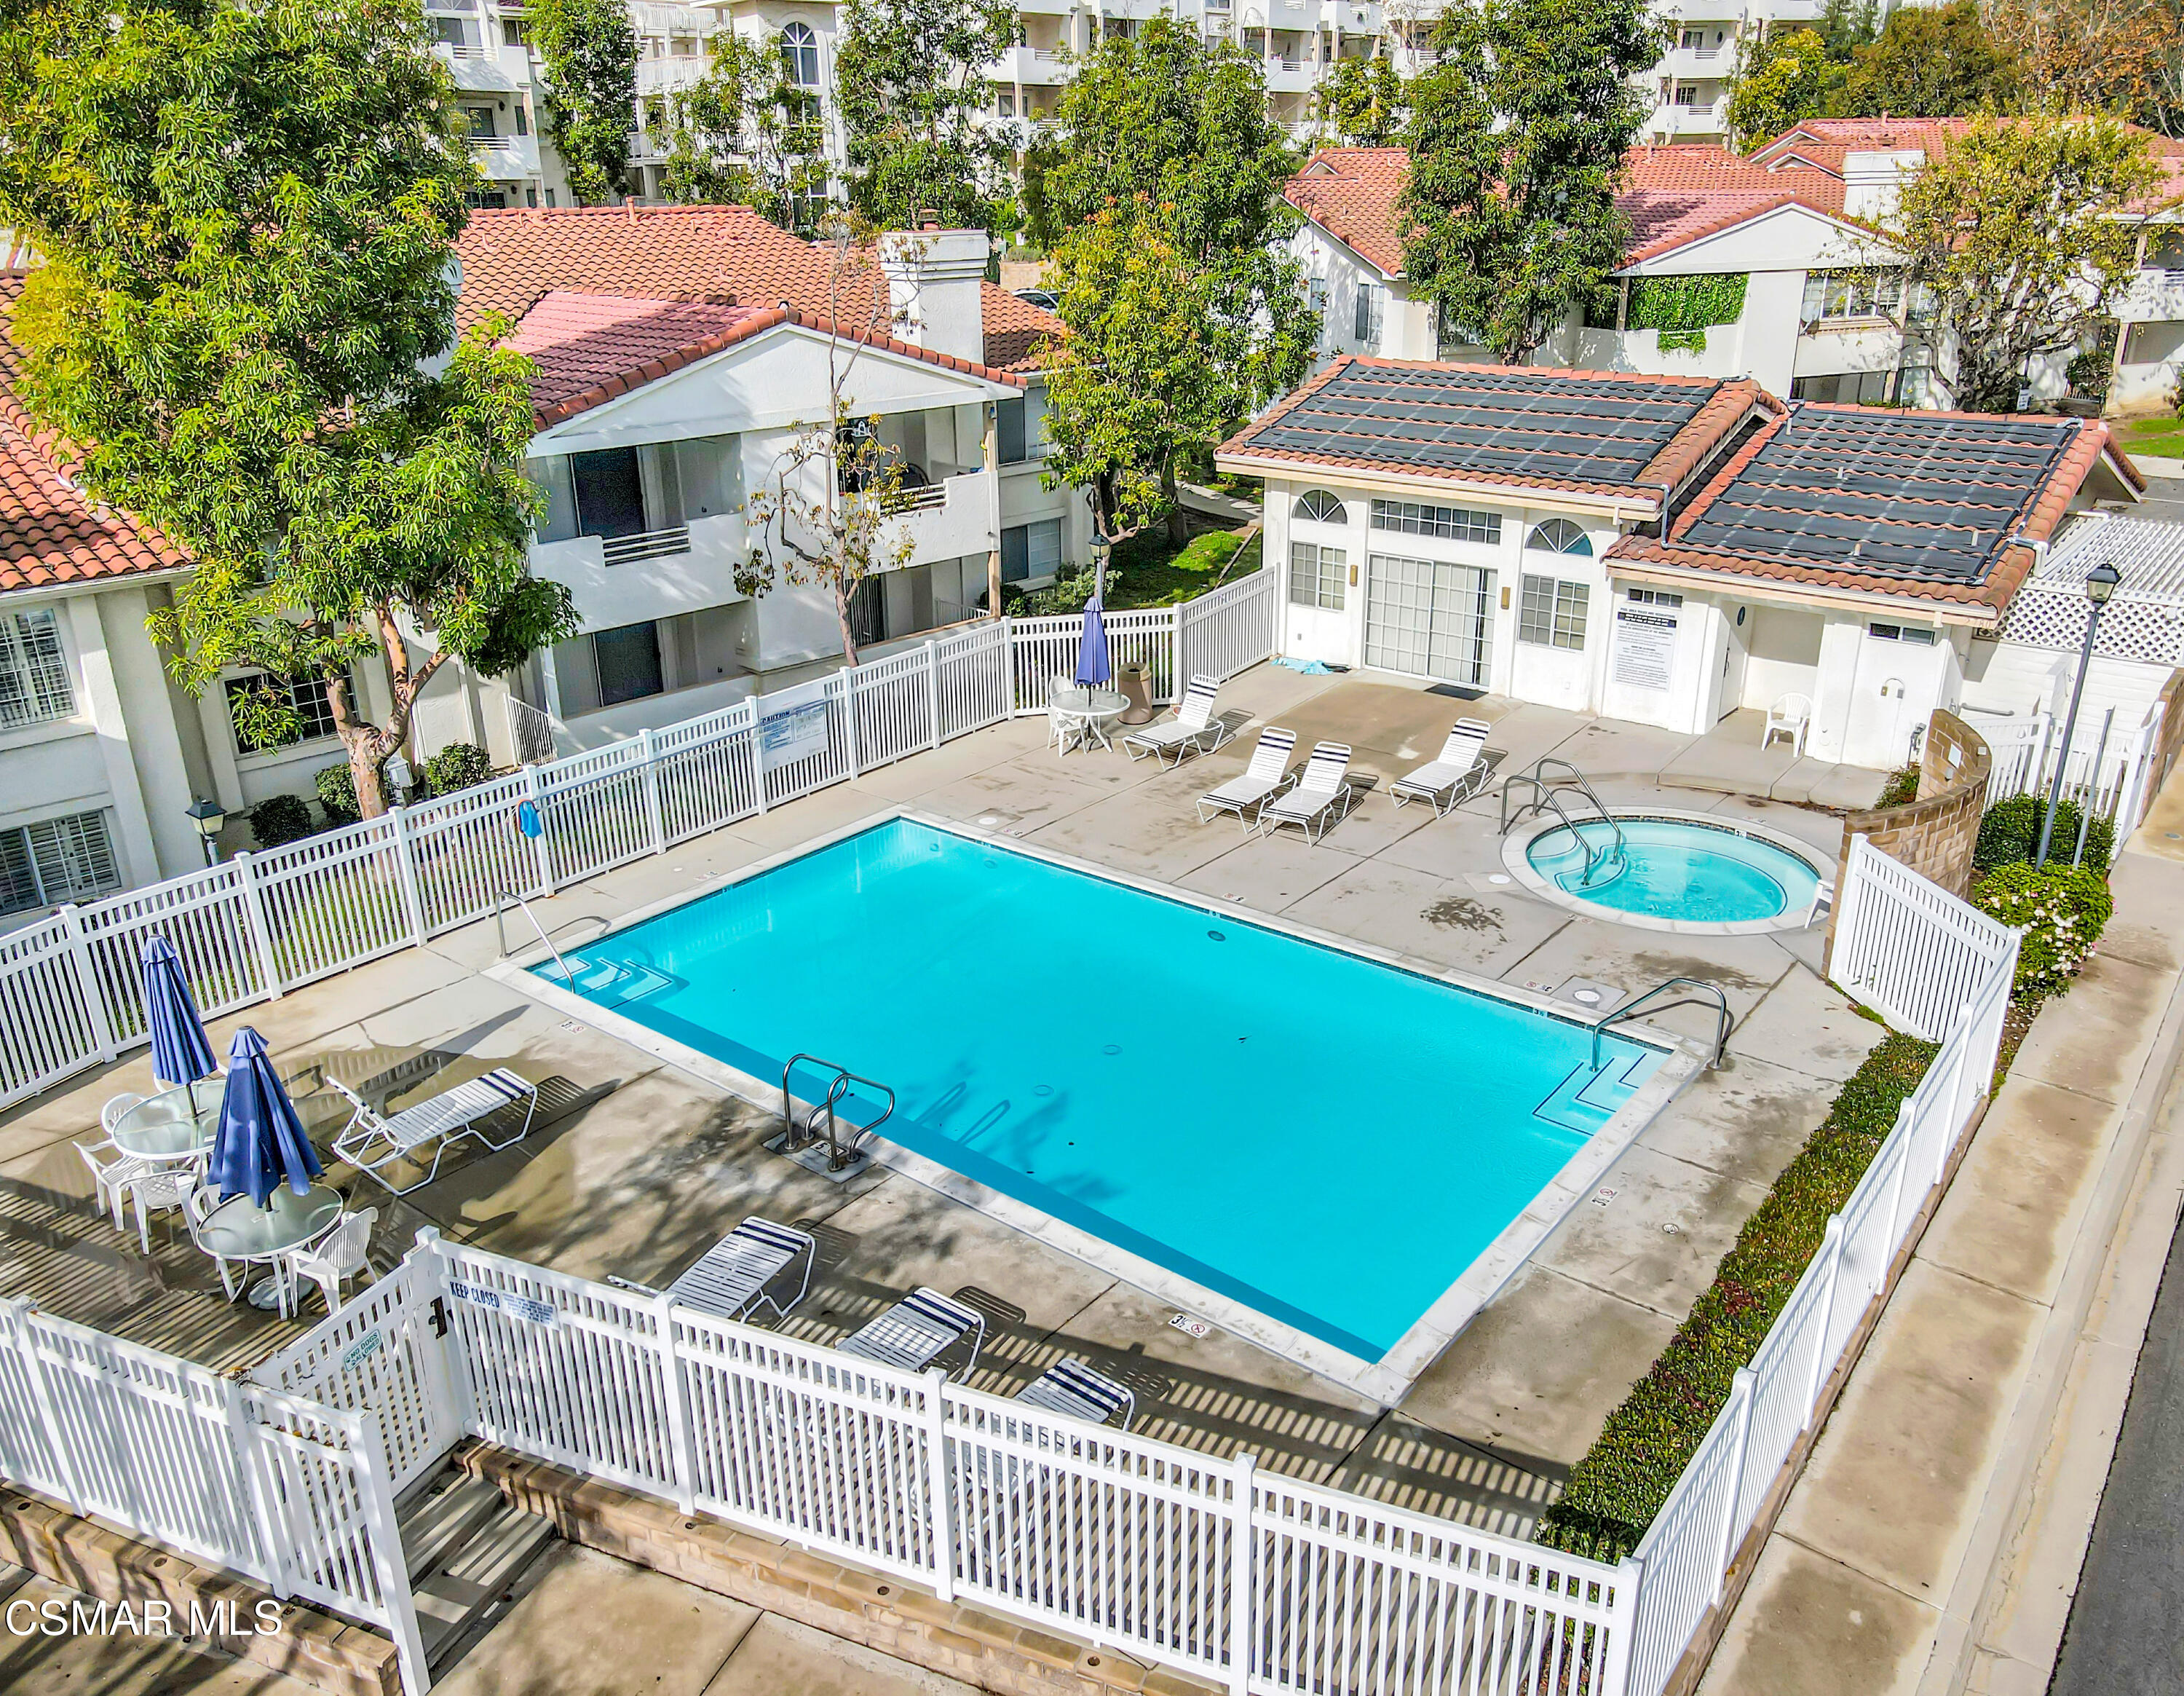
Aerial view of a community pool and spa surrounded by white fencing, lounge chairs, and buildings with solar panels.
Aerial view of a community garden with raised beds, small greenhouses, and wood-chip paths.
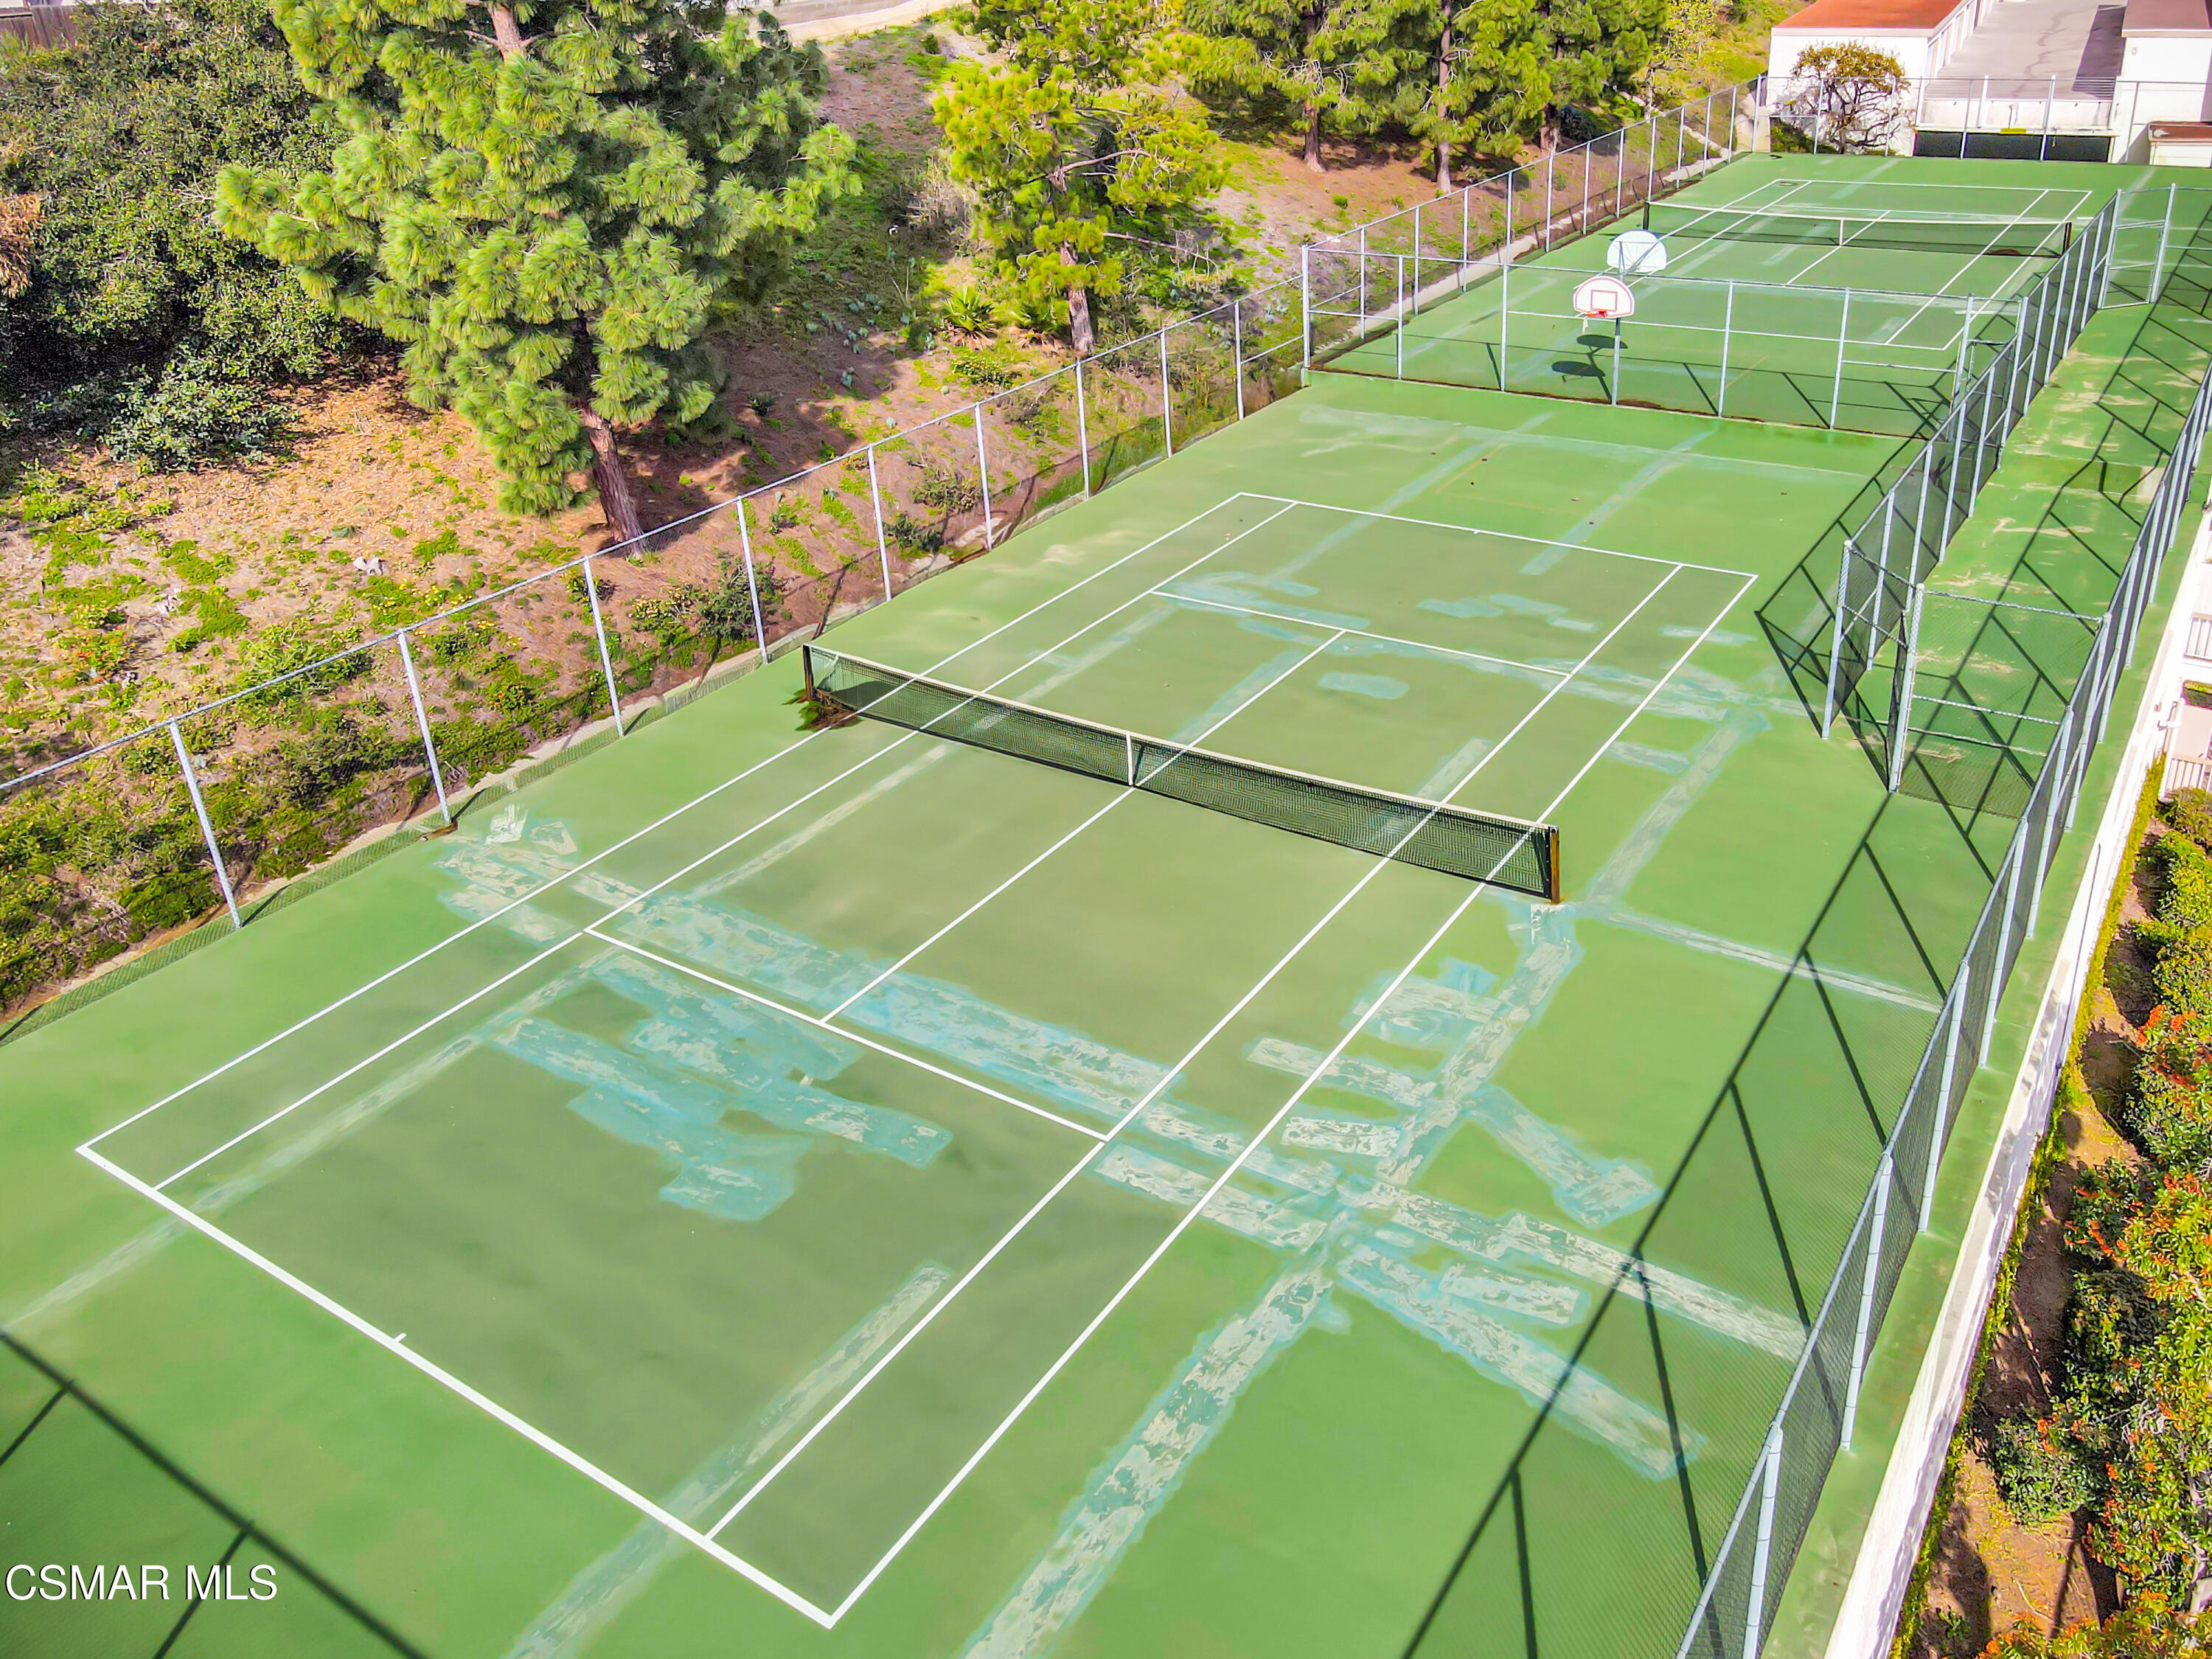
Fenced green tennis courts with a basketball hoop and worn patches on the surface.
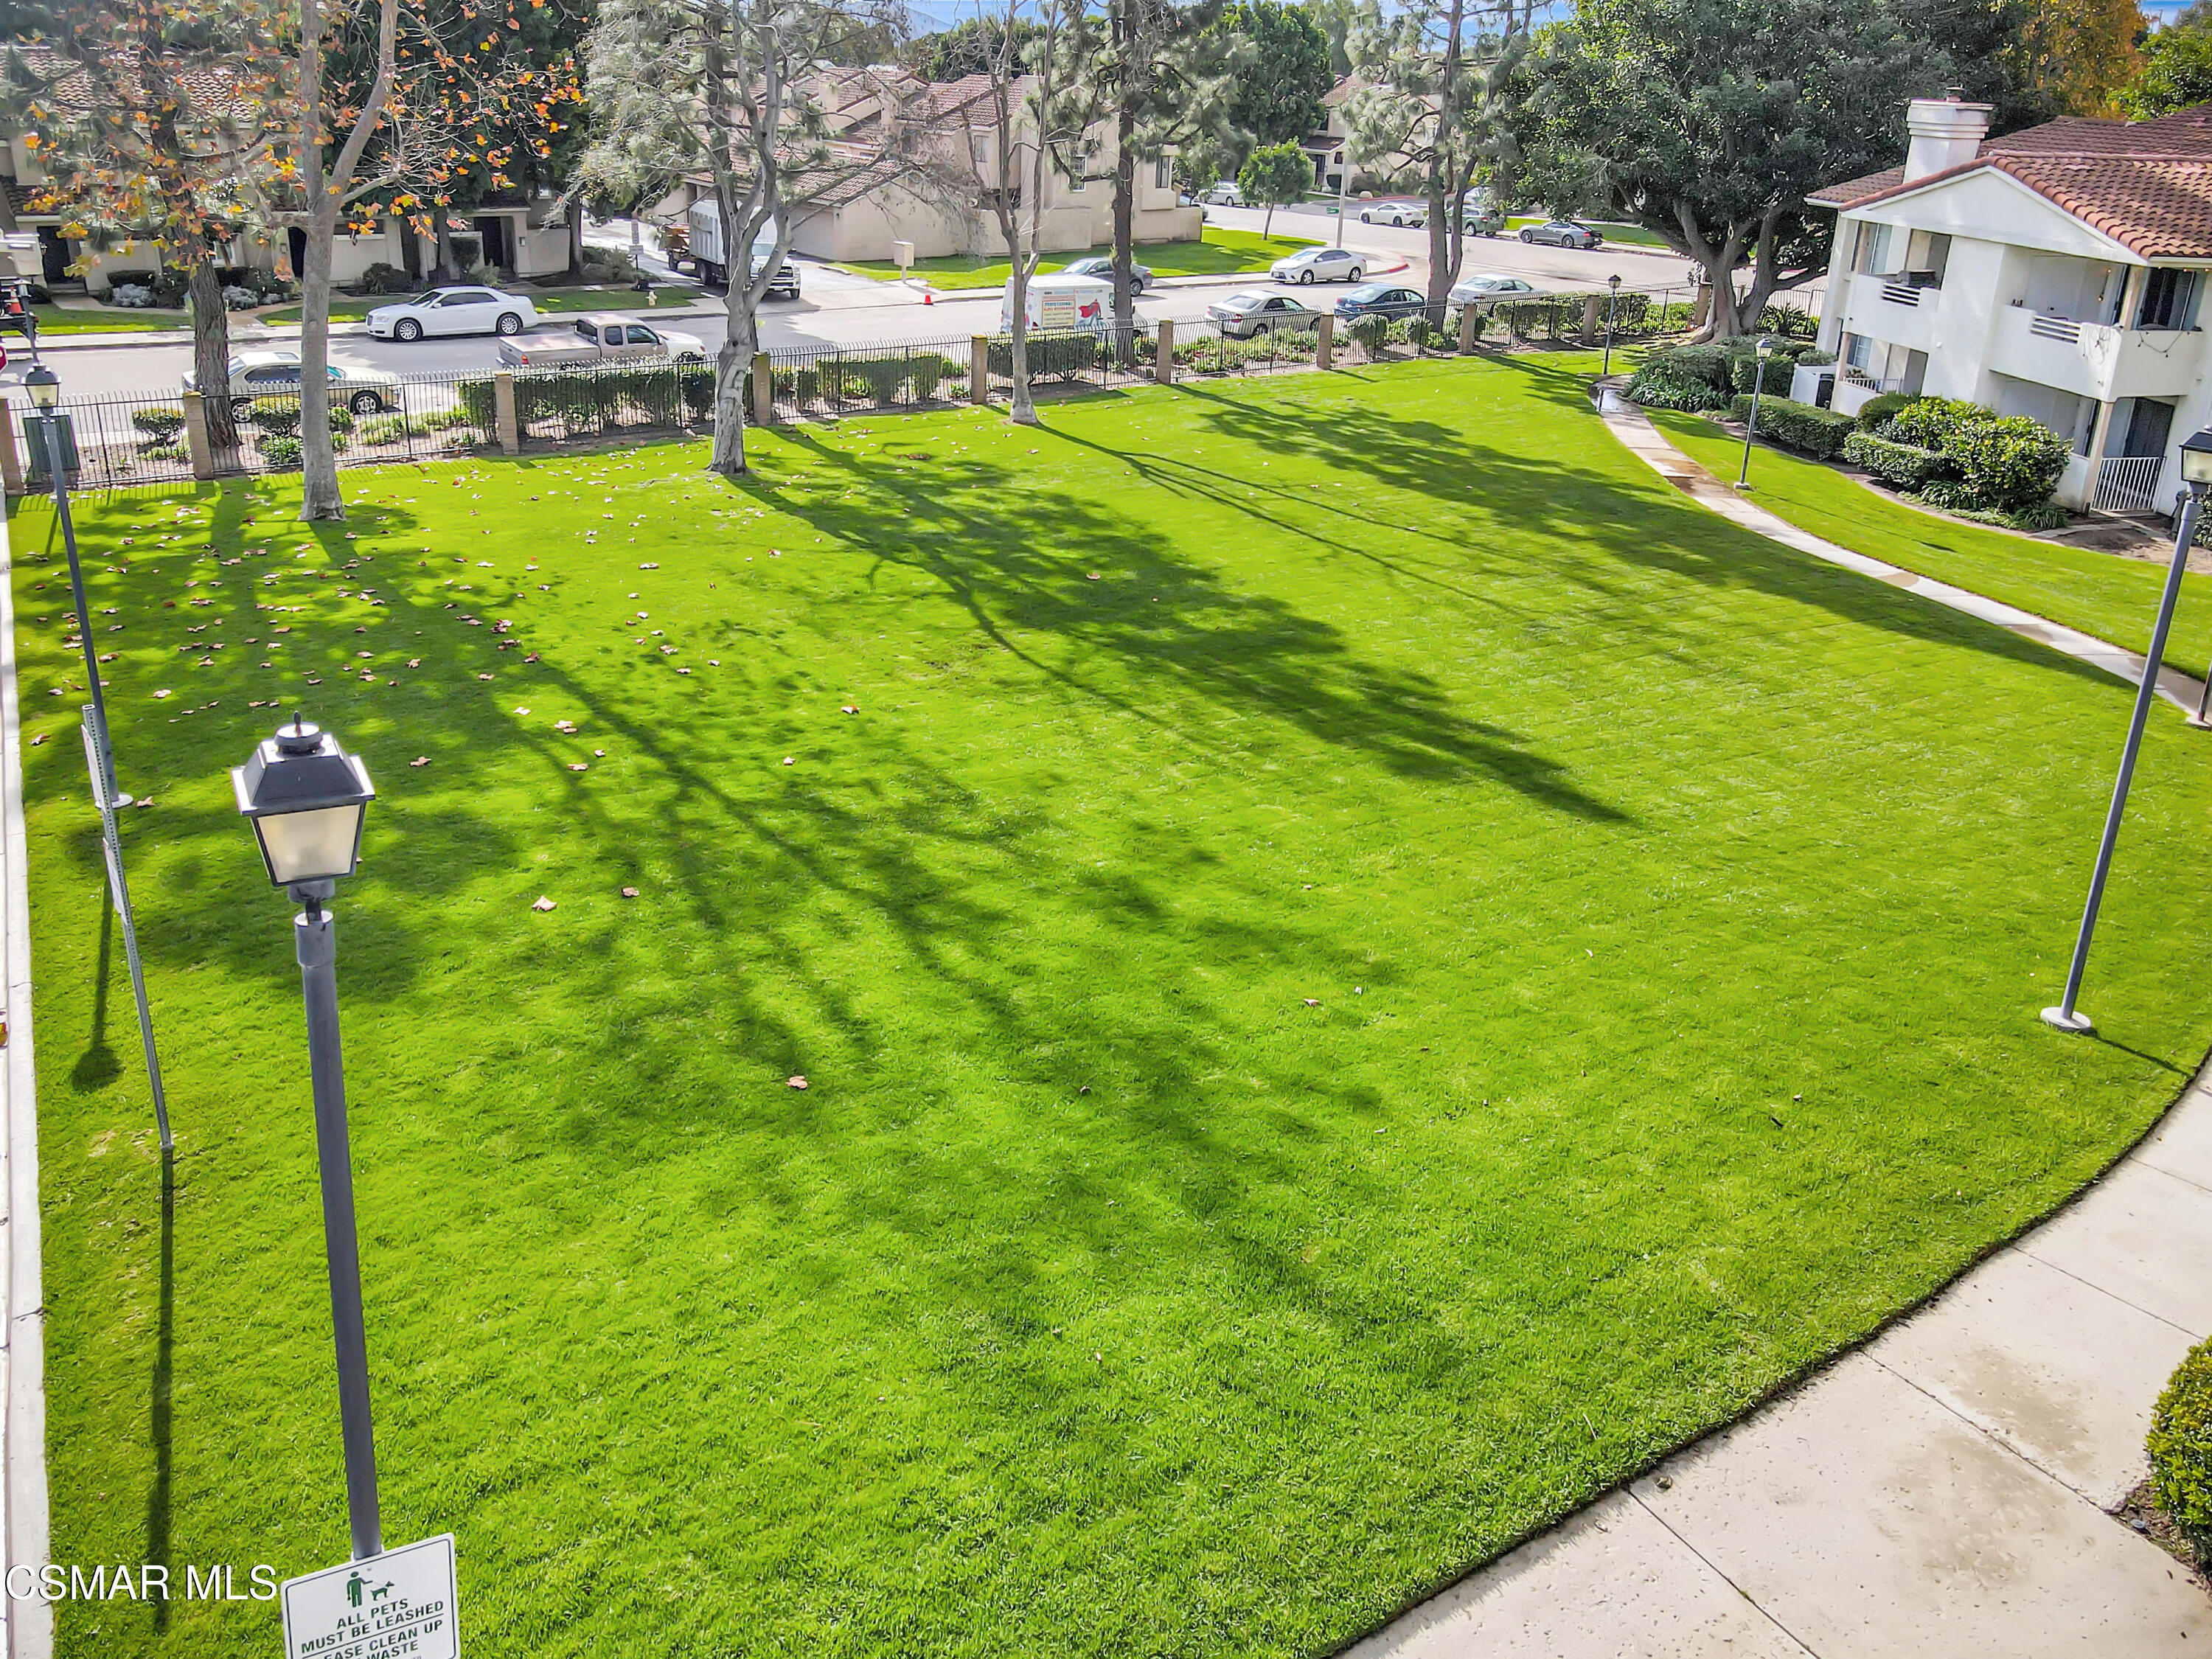
Condominium courtyard with a broad green lawn, mature trees, and walkways.
Aerial view of a condominium community with a pool, tennis courts, and landscaped grounds.
SEE ALL PHOTOS
Narrow white kitchen with stainless steel appliances, subway tile backsplash, and warm wood-look floors.
Bright white kitchen with stainless steel appliances and wood floors opening into a dining area.
Kitchen with white Shaker cabinets, marble-look tile backsplash, and a stainless dishwasher.
Kitchen with white shaker cabinets, stainless steel appliances, and a white and gray tile backsplash.
Dining area with dark wood table beside a bright white kitchen and island.
Open-plan dining and living room with a dark dining set, gray sofa, fireplace, and sliding doors.
Furnished living room with a gray sectional, fireplace, and sliding glass door to a balcony.
Furnished living room with a gray sectional, white fireplace, wood floors, and large curtained window.
Living room with a fireplace and round mirror beside sliding glass doors to a balcony.
Covered balcony with mosaic-top table, potted plants, and a view of tiled roofs and distant hills
Residential community with red tile roofs, landscaped yards, parked cars, and distant hills.
Built-in kitchenette with white cabinets, a gray-and-white tile backsplash, and a large wall clock.
Bedroom with patterned bedding, a pale pink throw, wood platform bed, and shuttered window.
Bedroom with geometric bedding, mirrored closet doors, a wood-blade ceiling fan, and wood-look tile flooring.
Bathroom with a beige tiled glass shower, wood vanity, white countertop, and large framed mirror.
Bedroom with a green-covered bed, plantation shutters, dark shelving, and warm wood flooring.
Bedroom with a green patterned bedspread, mirrored closet doors, and wood flooring.
Bathroom with a glass shower, beige tiled walls, and a wood vanity with dark fixtures.
White stucco condominium complex with red tile roofs, balconies, and landscaped grounds beside parking spaces.
Aerial view of a condominium community with a pool, spa, playground, and parking.
Aerial view of a community pool and spa surrounded by white fencing, lounge chairs, and buildings with solar panels.
Aerial view of a community garden with raised beds, small greenhouses, and wood-chip paths.
Fenced green tennis courts with a basketball hoop and worn patches on the surface.
Condominium courtyard with a broad green lawn, mature trees, and walkways.
Aerial view of a condominium community with a pool, tennis courts, and landscaped grounds.
Listed by Keller Williams Westlake Village and Miro Guezoumian.
For Sale

2623 Antonio Drive, 106

2623 Antonio Drive, 106, Camarillo, CA 93010

$469,000
Welcome to 2623 Antonio Drive, Unit 106, a beautifully maintained condo in the desirable Camarillo Heights area, where comfort, style, and resort-like living come together. This inviting home features wood-like floors, sleek quartz countertops, and recessed lighting that create a bright, modern feel in every space. Plantation shutters add timeless charm while offering privacy and natural light control.

Step out onto your private balcony and take in the beautiful mountain views, the perfect spot for morning coffee or unwinding in the evening. Just outside the front door, you'll find a private laundry room, providing convenient access while keeping it separate from the living space. The seller is also including all TVs in the sale, making this a truly move-in-ready opportunity.

Enjoy the ease of assigned covered parking and the lifestyle perks of the community, including a sparkling pool, clubhouse, and tennis courts, perfect for both relaxing weekends and an active routine. The HOA covers water and trash, adding extra value and convenience.

Whether you're a first-time buyer, looking to downsize, or invest, 2623 Antonio Drive, Unit 106 delivers the perfect blend of comfort, amenities, scenery, and location.

2
beds

2
baths

945 Sq.Ft. LIVING AREA

945 Sq.Ft. lot

Miro Guezoumian

Miro Guezoumian

Features & Amenities

Interior

  • total bedrooms2
  • Total bathrooms2
  • full bathrooms2
  • Laundry room Area in Unit, Individual Room, Laundry Area, Outside
  • Flooring Wood/Wood Like
  • Fireplace Raised Hearth, Living Room, Gas
  • APPLIANCES Dishwasher, Dryer, Refrigerator, Washer
  • other interior Features Living Room Balcony, Quartz Counters

Area & Lot

  • Status For Sale
  • Living Area945 Sq.Ft.
  • Total Area945 Sq.Ft.
  • Lot Area945 Sq.Ft.
  • MLS® ID226003785
  • TypeCondo
  • YEAR BUILT1991
  • NeighborhoodCamarillo
  • View DescriptionMountain View
  • Middle SchoolMonte Vista School

Exterior

  • STORIES1
  • water SourcePublic
  • PoolAssociation Pool, Community Pool, Fenced
  • roofClay Tile
  • parkingCovered Parking
  • HEAT TYPEWall Furnace
  • AIR CONDITIONINGCeiling Fan(s)
  • sewerPublic Sewer
  • HOA AmenitiesClub House, Tennis Courts
  • other exterior FeaturesBalcony

Financial

  • Sales Price$469,000
  • HOA $763/mo
Bright white kitchen with stainless steel appliances and wood floors opening into a dining area.

Schedule a Showing

I would love to show you this beautiful property. Please select your preferred date and time below. I will be in touch shortly to confirm your appointment.

Schedule a Showing

I would love to show you this beautiful property. Please select your preferred date and time below. I will be in touch shortly to confirm your appointment.

Thank you for your interest in 2623 Antonio Drive, 106, Camarillo, CA 93010. We are reviewing your request and will be in touch shortly!

Mortgage Calculator

Estimate your monthly mortgage payment, including the principal and interest, property taxes, and HOA. Adjust the values to generate a more accurate rate.

All estimates are provided for informational purposes only. Actual amounts may vary.
$0,000 Your Payment 20 15 65
$0,000 Your Payment

Camarillo

Explore

Ready When You Are

Miro treats your real estate goals with the care of a personal investment. He leverages his strong negotiation skills and charismatic energy to get the best results for his clients. Let his proven track record work for you.

Follow Me on Instagram